1006 Candlenut,San Antonio, TX 78245
San Antonio, TX 78245

Description
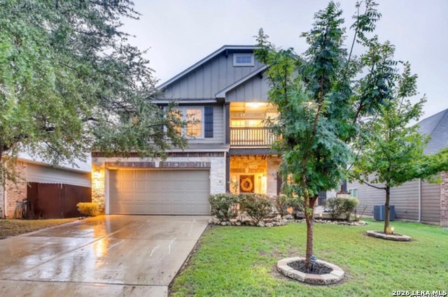
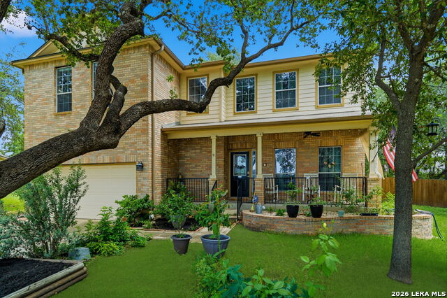
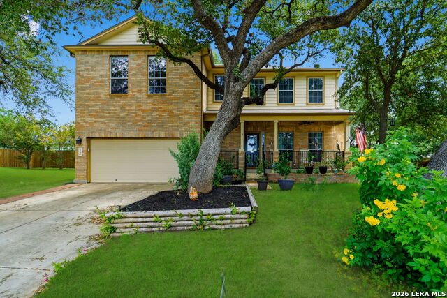
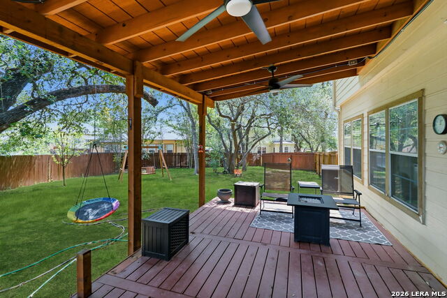
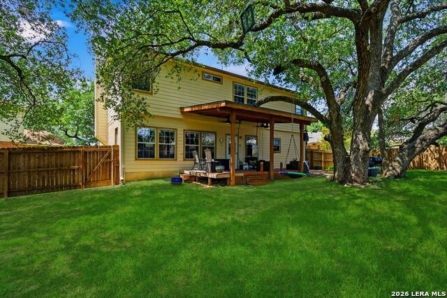
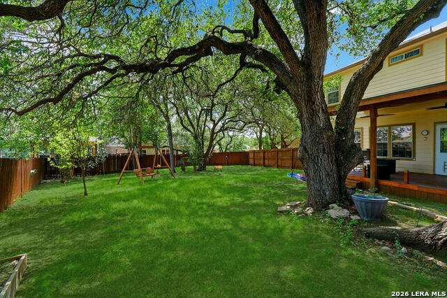
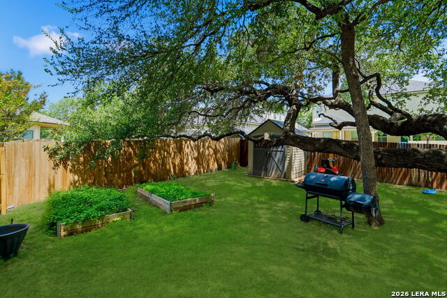
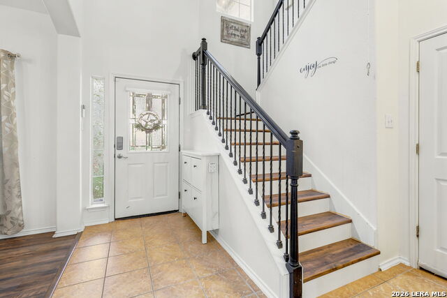
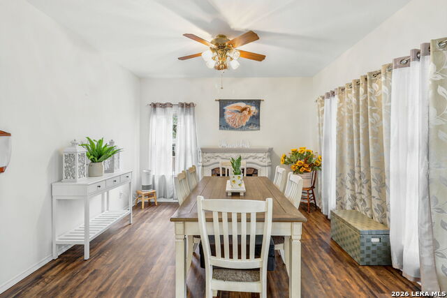
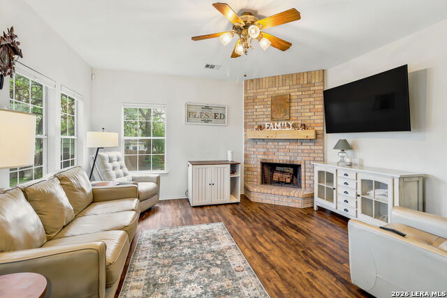
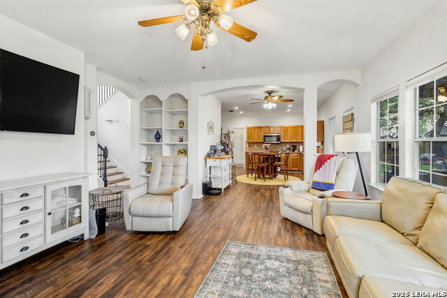
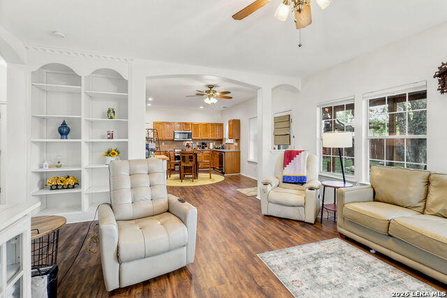
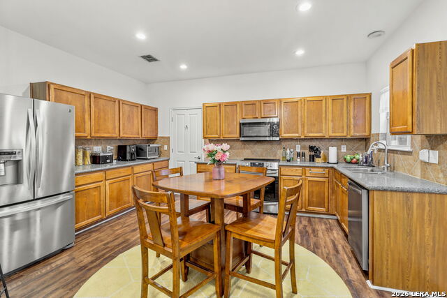
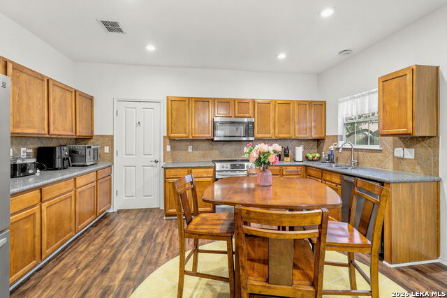
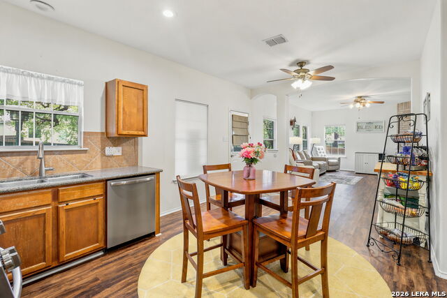
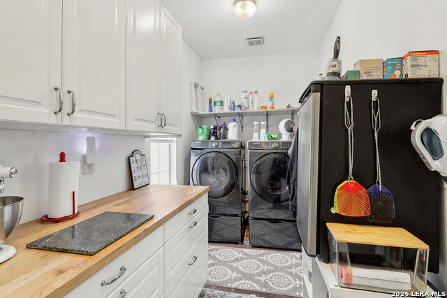
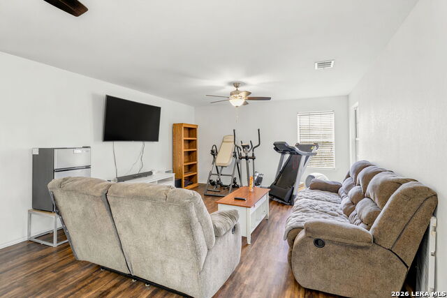
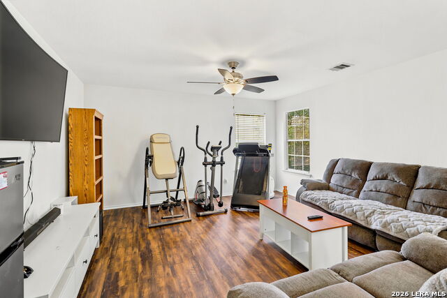
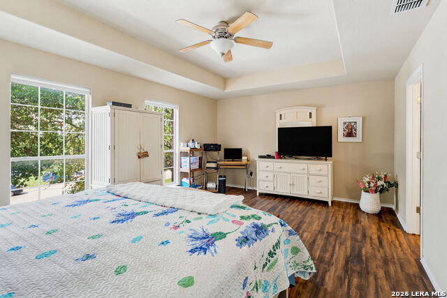
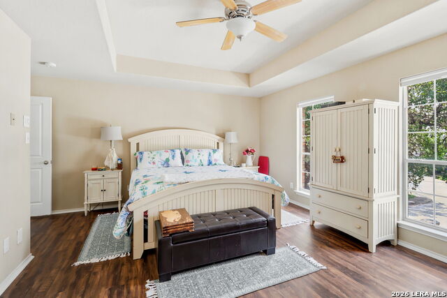
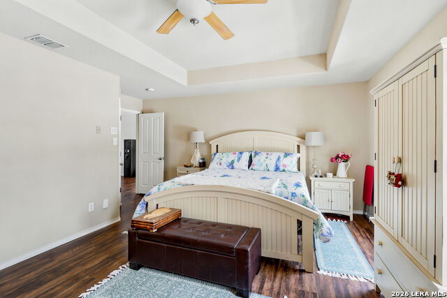
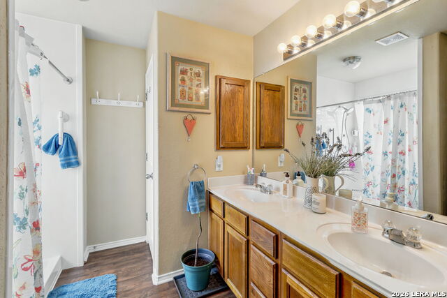
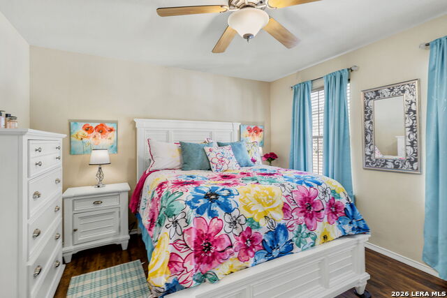
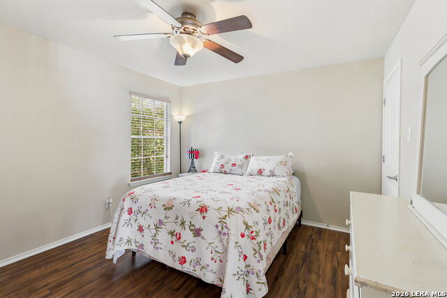
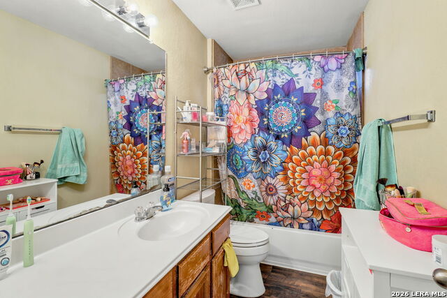
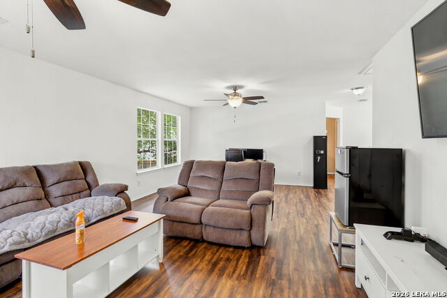
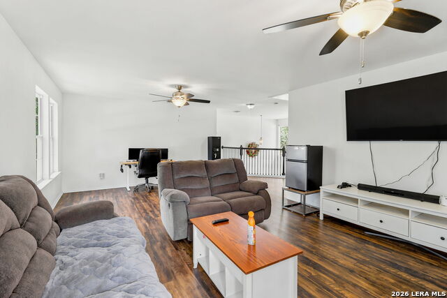
Welcome to 1006 Candlenut, a beautifully maintained 2,471-square-foot home offering 3 bedrooms, 2.5 bathrooms, and a spacious .24-acre lot shaded by mature trees. Located within the highly regarded Northside ISD and zoned to Foster Elementary, Robert Vale Middle School, and Stevens High School, this home combines space, comfort, and convenience. Thoughtfully updated over the years, this move-in-ready property offers peace of mind with a new roof (2024), updated flooring (2024), remodeled shower (2024), new fencing (2024), and a 50-gallon water heater with replaced pressure regulator (2024). The energy-efficient 18 SEER heat pump HVAC system, installed in 2019, provides year-round comfort, while additional improvements include fresh interior paint, a water softener, pantry cabinetry, gutter guards, garage door opener, updated electrical in the pantry and garage, dishwasher, and stove. Inside, you'll find generous living spaces, spacious bedrooms, and a functional layout designed for both everyday living and entertaining. Step outside to enjoy the covered deck overlooking the oversized backyard, where mature trees create a private and relaxing setting with plenty of room for gatherings, pets, gardening, or outdoor enjoyment.
Details
| MLS # | 1972515 |
|---|---|
| Listing Type | For Sale |
| Style | House |
| Status | Active |
| Year | 2007 |
| Days On Site | 88 |
| Listing Provided By | Levi Rodgers Real Estate Group | Devan Meredith |
Features
| Bed(s) | 3 |
|---|---|
| Bath(s) | 3 Total |
| SQ Feet | 2,471 |
| Garage | 2 |
| Story(s) | 2 |
| Acreage | 0.24 |
Interior
| Interior | Two Living Area, Eat-In Kitchen, Two Eating Areas, Walk-In Pantry, Game Room, Utility Room Inside, All Bedrooms Upstairs, High Ceilings, Cable TV Available, High Speed Internet, Laundry Main Level, Laundry Room, Walk in Closets, Attic - Access only, Attic - Pull Down Stairs, Attic - Radiant Barrier Decking, Attic - Storage Only |
|---|---|
| Heating | Central |
| Heating Fuel | Electric |
| Fireplace | One, Living Room, Wood Burning, Stone/Rock/Brick |
| Number Of Fireplaces | 1 |
Exterior
| Exterior | Brick, 3 Sides Masonry, Siding |
|---|---|
| Exterior Features | Covered Patio, Deck/Balcony, Privacy Fence, Storage Building/Shed, Mature Trees |
| Roof | Composition |
| Foundation | Slab |
Parking
| Garage Parking | Two Car Garage |
|---|
Utilities
| Waterorsewer | Sewer System, City |
|---|
Taxes
| Tax Property Id | 051976250050 |
|---|---|
| Taxed By Mltpl Counties | No |
| Total Tax | 6223.03 |
Area Information
| State | TX |
|---|---|
| County | Bexar |
| City | San Antonio |
| Zip Code | 78245 |
| Area | Bexar |
| Community Name | PARK PLACE |
| School District | Northside |
| Elementary School | Foster |
| High School | Stevens |
| Listing VS Median (in PARK PLACE) | |
Price: $299,000 low | high Med: $319,990 sqft: 2,471 low | high Med: 2,255 $ / sqft: $121 low | high Med: $142 On site: 88 low | high Med: 116 | |
Request a showing
Request a showing
Contact
Learn More About This Property

| State | TX |
|---|---|
| County | Bexar |
| City | San Antonio |
| Zip Code | 78245 |
| Area | Bexar |
| Community Name | PARK PLACE |
| School District | Northside |
| Elementary School | Foster |
| High School | Stevens |
| Listing VS Median (in PARK PLACE) | |
Price: $299,000 low | high Med: $319,990 sqft: 2,471 low | high Med: 2,255 $ / sqft: $121 low | high Med: $142 On site: 88 low | high Med: 116 | |