

102 N Fort,Brackettville, TX 78832
Brackettville, TX 78832




Description
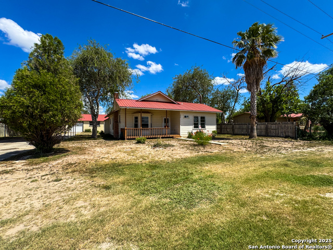
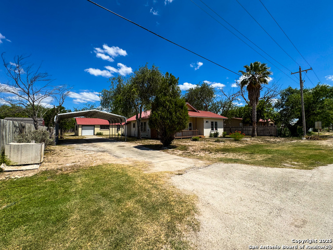
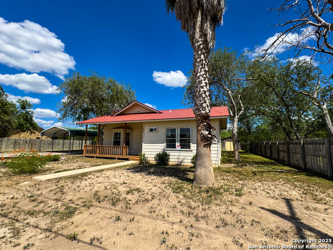
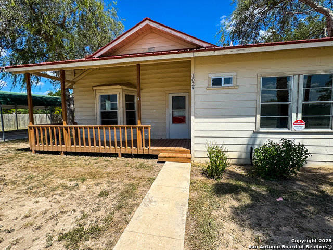
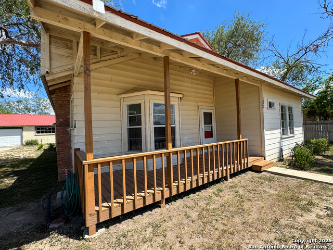
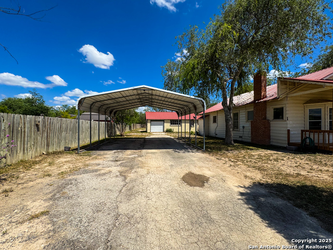
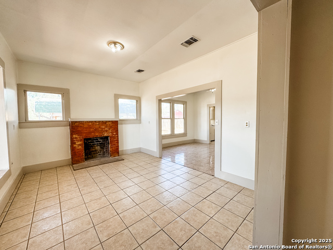
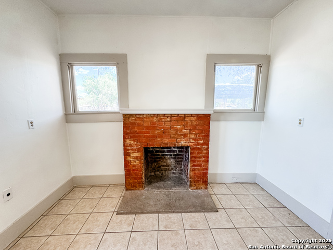
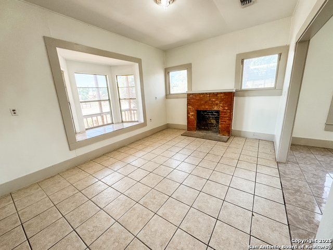
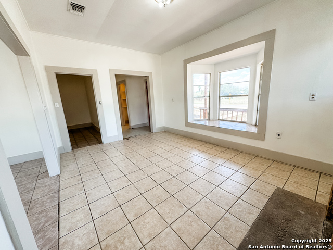
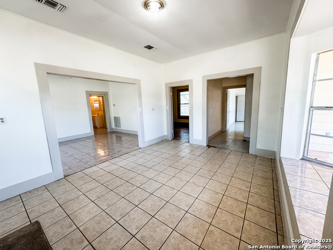
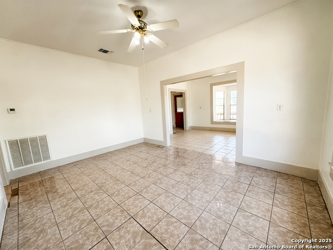
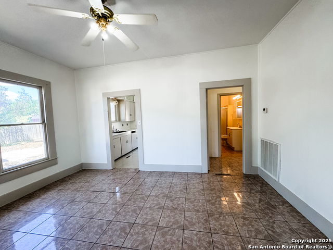
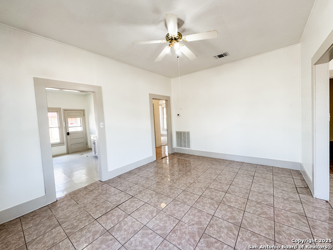
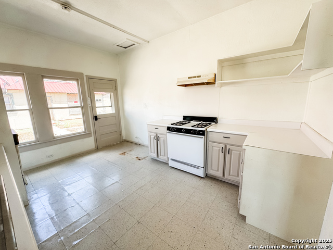
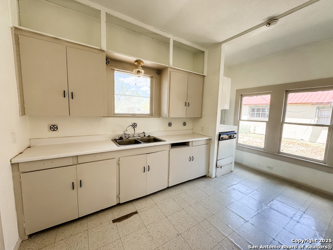
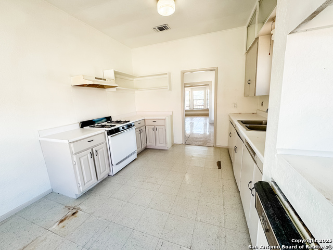
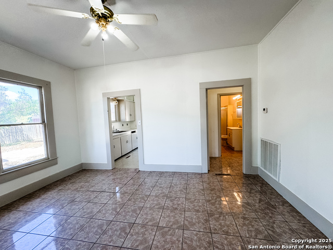
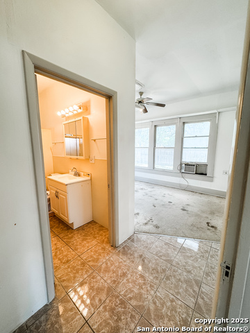
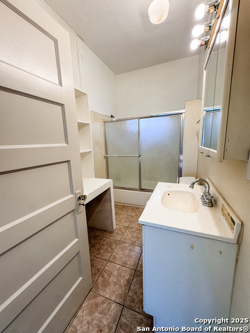
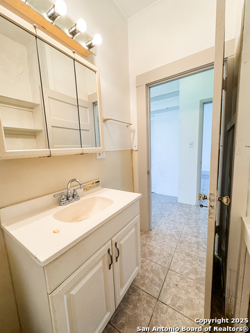
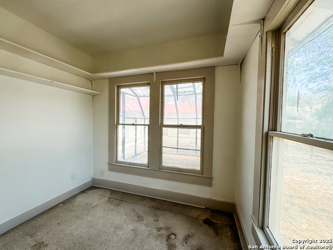
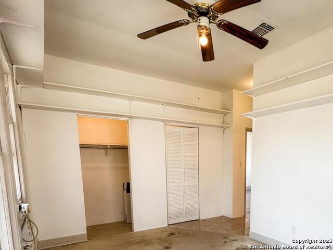
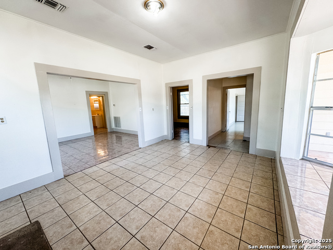
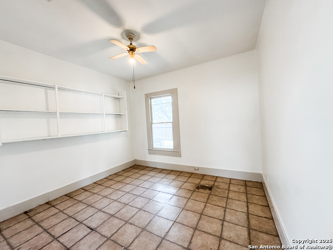
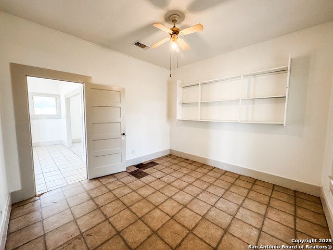
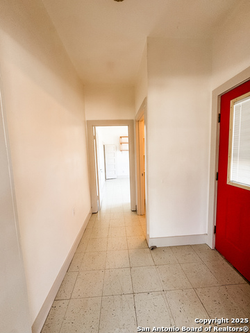
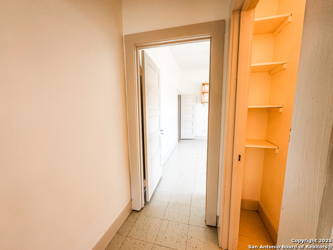
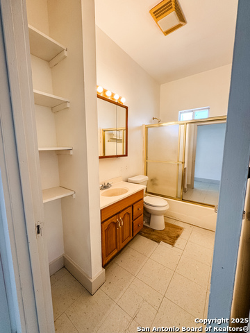
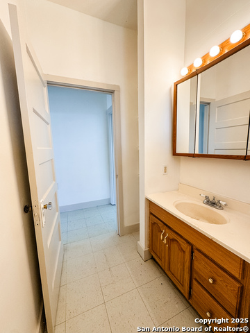
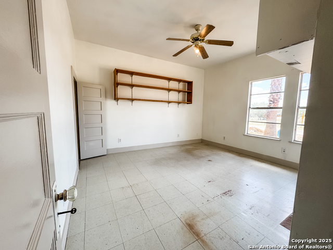
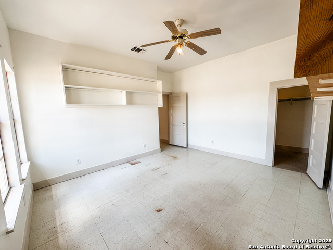
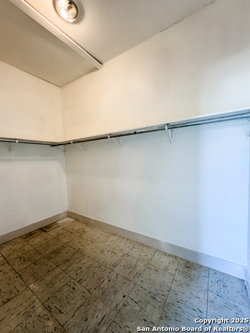
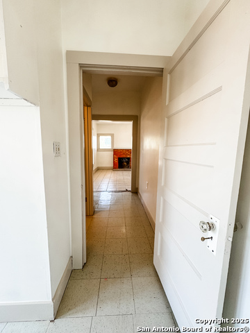
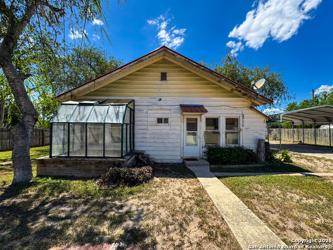
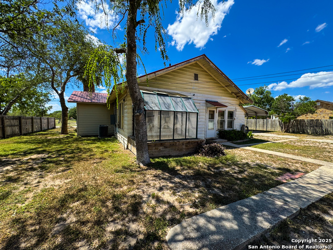
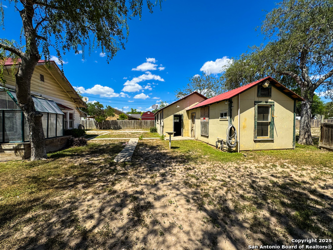
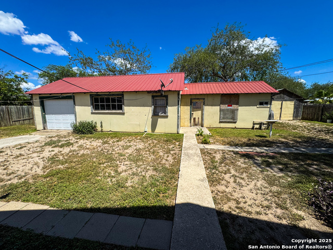
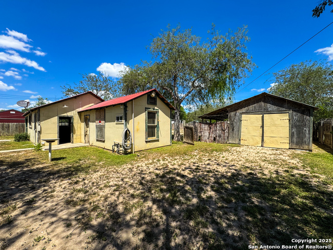
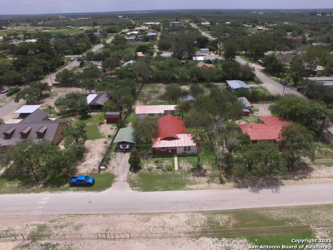
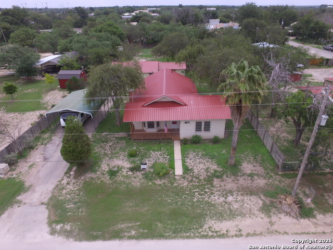
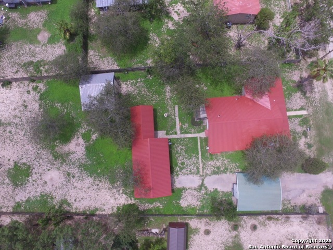
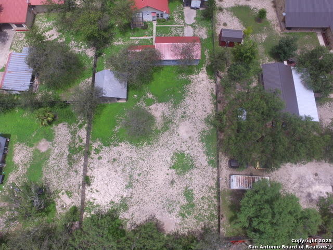
Discover the potential in this classic 1940s-built 2-bedroom, 2-bathroom home with a bonus room that could be an additional bedroom or office space, located in the heart of Brackettville proper. Freshly painted throughout, this property sits on just under three-quarters of an acre, offering space, charm, and versatility-perfect for an investment or your next home project. As you walk into the home you are welcomed with an original wood-burning fireplace, a custom and original bay window providing natural lighting and classic charm as well as an open dining room area just off the living room perfect for hosting family dinners. Step into the master bedroom just off the dining area and enjoy the views of the green-house attached just off the master window, ideal for the green-thumb enthusiast. The large second bedroom hosts a spacious walk-in closet, hung shelving along with original windows that offer cozy natural lighting. In addition to the main residence, the property features a spacious garage/workshop ideal for hobbyists, mechanics, or extra storage along with a separate storage shed, both equipped with electricity. A detached guest apartment offers added flexibility-perfect for rental income, extended family, or a private office space. Beyond the workshop lies a wide-open lot, ready for expansion, gardening, or outdoor recreation. With its prime location, vintage charm, and multiple structures, this property is a diamond in the rough just waiting for the right investor to make it shine.
Details
| MLS # | 1880169 |
|---|---|
| Listing Type | For Sale |
| Style | House |
| Status | Active |
| Year | 1946 |
| Days On Site | 424 |
| Listing Provided By | Starr Realty and Ranch | Emily Santellano |
Features
| Bed(s) | 2 |
|---|---|
| Bath(s) | 2 Total |
| SQ Feet | 1,191 |
| Garage | 1 |
| Story(s) | 1 |
| Acreage | 0.66 |
Interior
| Interior | One Living Area, Separate Dining Room, High Ceilings, Walk in Closets |
|---|---|
| Heating | Central |
| Heating Fuel | Electric |
| Fireplace | One, Living Room, Wood Burning |
| Number Of Fireplaces | 1 |
Exterior
| Exterior | Wood, Stucco, Siding |
|---|---|
| Exterior Features | Deck/Balcony, Privacy Fence, Storage Building/Shed, Additional Dwelling, Garage Apartment |
| Roof | Metal |
| Foundation | Slab |
Parking
| Garage Parking | One Car Garage, Detached |
|---|
Utilities
| Waterorsewer | City |
|---|
Taxes
| Tax Property Id | 11489 |
|---|---|
| Taxed By Mltpl Counties | No |
| Total Tax | 450 |
Area Information
| State | TX |
|---|---|
| County | Kinney |
| City | Brackettville |
| Zip Code | 78832 |
| Area | Kinney |
| Community Name | OUT/KINNEY CO. |
| School District | Brackett ISD |
| Elementary School | Jones Elementary |
| High School | Brackett |
| Listing VS Median (in OUT/KINNEY CO.) | |
Price: $154,000 low | high Med: $152,000 sqft: 1,191 low | high Med: 1,256 $ / sqft: $129 low | high Med: $121 On site: 424 low | high Med: 227.5 | |
Request a showing
Request a showing
Contact
Learn More About This Property

| State | TX |
|---|---|
| County | Kinney |
| City | Brackettville |
| Zip Code | 78832 |
| Area | Kinney |
| Community Name | OUT/KINNEY CO. |
| School District | Brackett ISD |
| Elementary School | Jones Elementary |
| High School | Brackett |
| Listing VS Median (in OUT/KINNEY CO.) | |
Price: $154,000 low | high Med: $152,000 sqft: 1,191 low | high Med: 1,256 $ / sqft: $129 low | high Med: $121 On site: 424 low | high Med: 227.5 | |