

11923 Mancini,San Antonio, TX 78254
San Antonio, TX 78254


Description
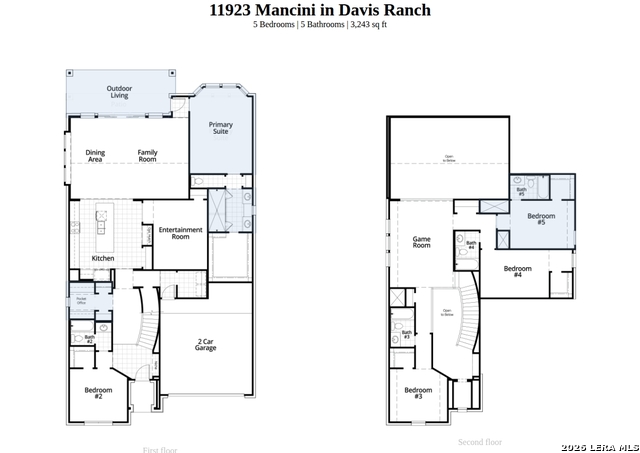
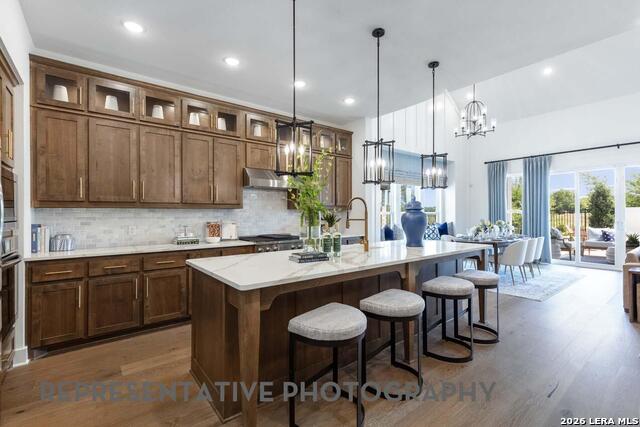
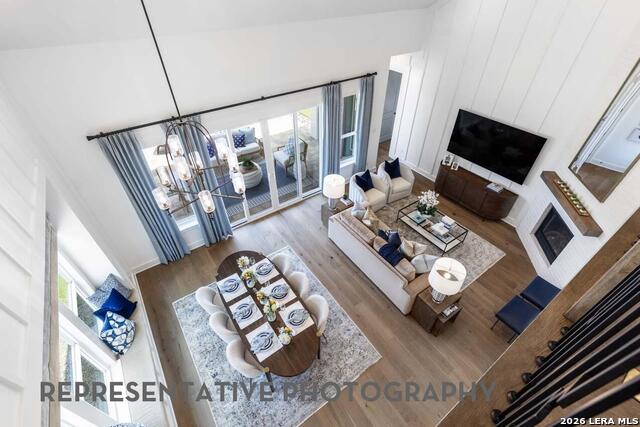
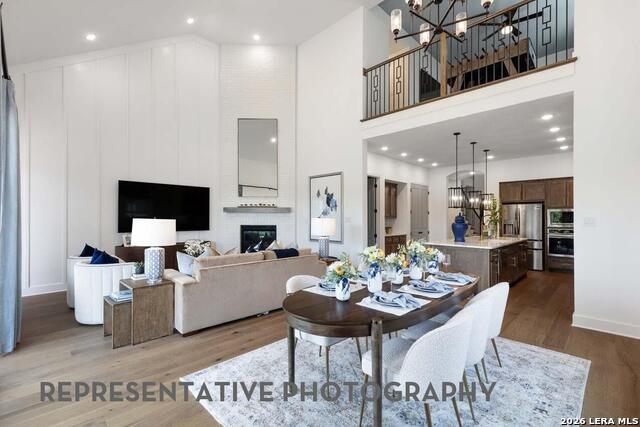
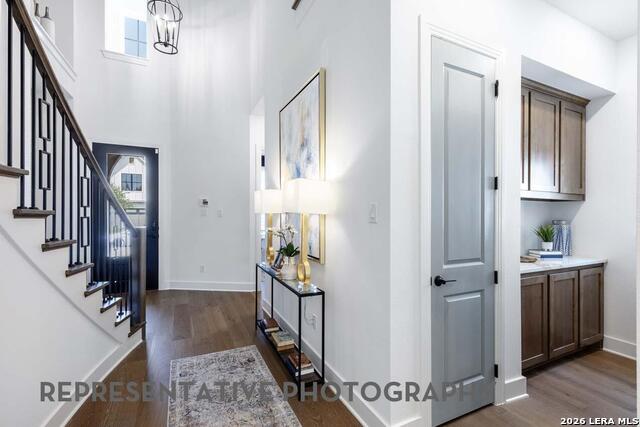
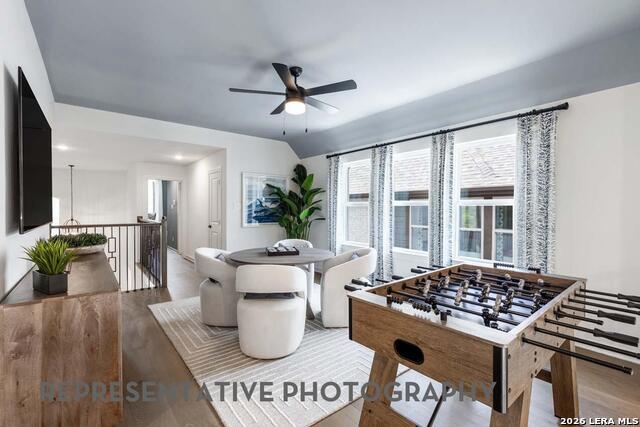
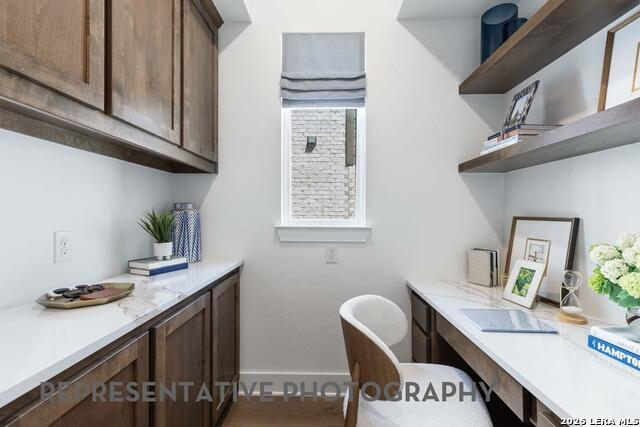
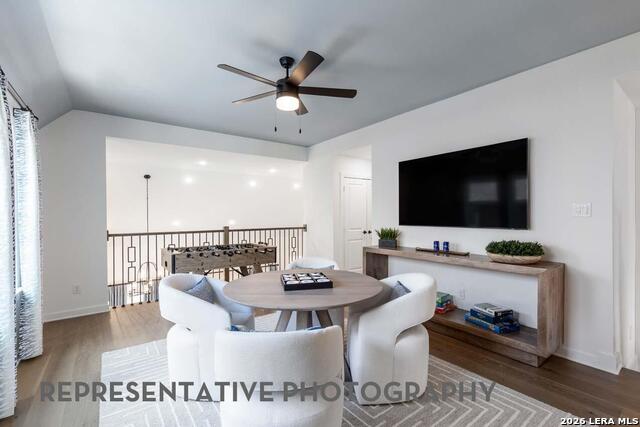
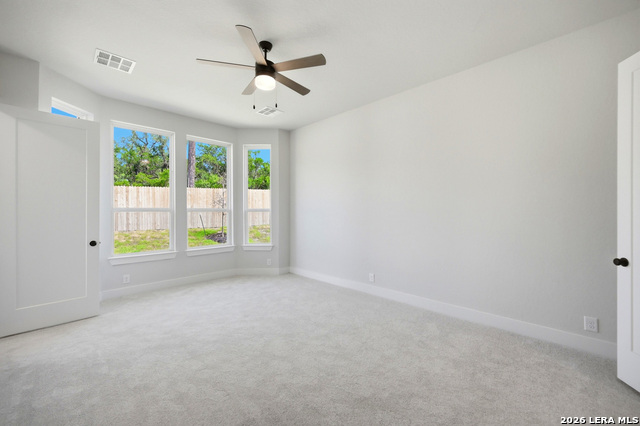
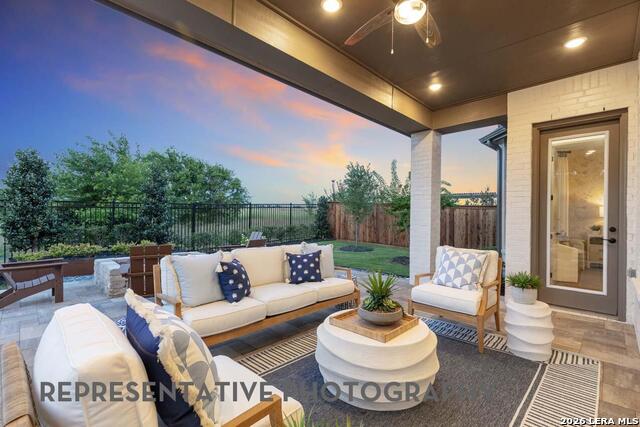
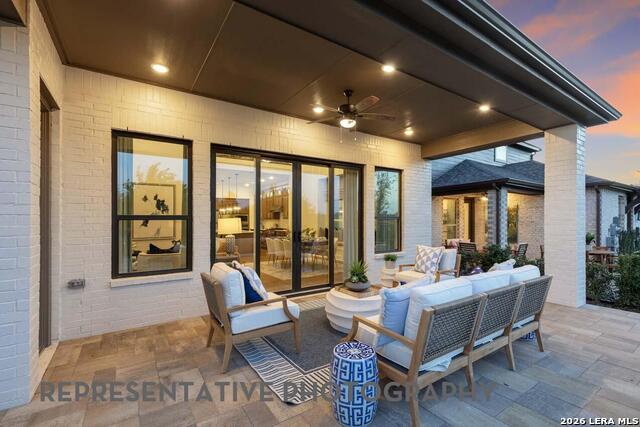
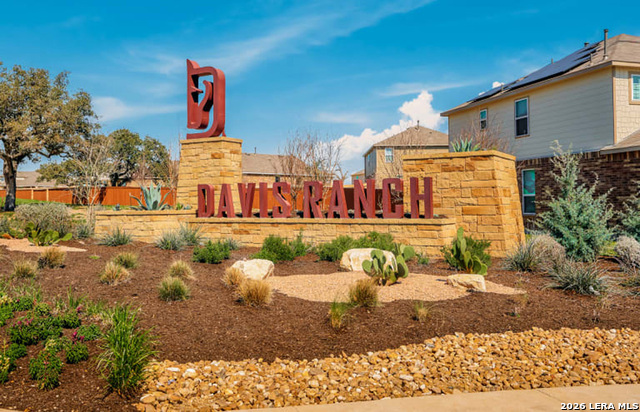
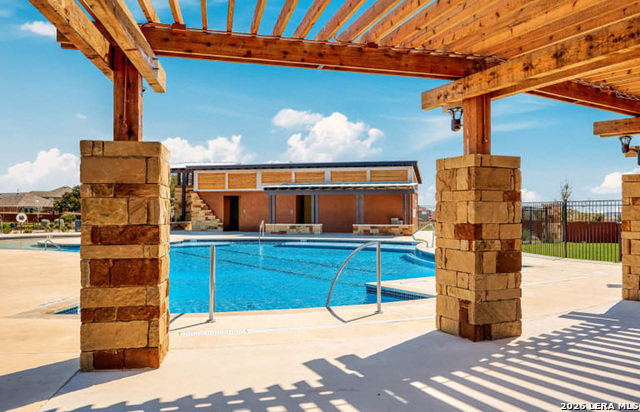
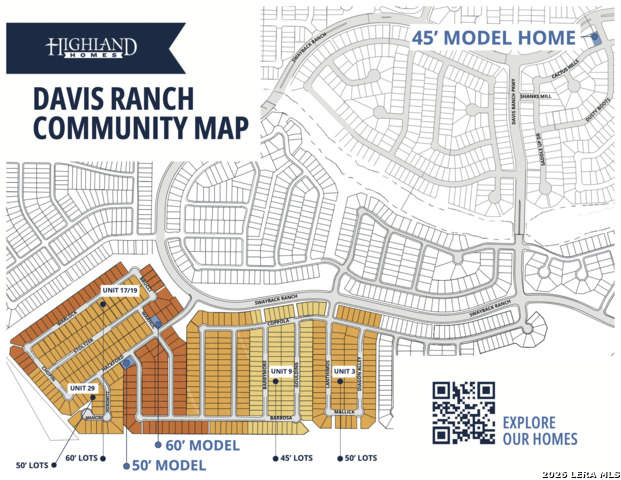
Brand new move-In ready award-winning Highland Home, Cambridge Floorplan located on a cul-de-sac with no rear neighbors. Beautifully upgraded home featuring an extended outdoor living area perfect for relaxing and entertaining, a spacious primary suite with a charming bay window, and a private secondary bedroom with its own en-suite bath. Enjoy abundant natural light through expansive sliding glass doors leading to the patio, enhanced curb appeal with a striking stone-accent exterior, and a luxurious spa-inspired primary bath with a walk-in shower in lieu of a tub. The thoughtfully designed pocket office provides a dedicated workspace, while the built-in hutch adds both style and functionality. Open railing throughout the home creates a bright, airy feel and enhances the modern, open-concept design. Residents will enjoy outstanding community amenities, including two resort-style pools, two playgrounds, and pickleball court, providing exceptional opportunities for recreation and relaxation.
Details
| MLS # | 2002351 |
|---|---|
| Listing Type | For Sale |
| Style | House |
| Status | Active |
| Year | 2026 |
| Days On Site | 37 |
| Listing Provided By | Dina Verteramo, Broker | Dina Verteramo |
Features
| Bed(s) | 5 |
|---|---|
| Bath(s) | 5 Total |
| SQ Feet | 3,243 |
| Garage | 2 |
| Story(s) | 2 |
| Acreage | 0.20 |
Interior
| Interior | One Living Area, Island Kitchen, Walk-In Pantry, Study/Library, Game Room, Media Room, Secondary Bedroom Down, High Ceilings, Open Floor Plan, High Speed Internet, Laundry Room, Walk in Closets, Pull Down Storage, Utility Room Inside, Attic - Pull Down Stairs, Attic - Radiant Barrier Decking |
|---|---|
| Heating | Central |
| Heating Fuel | Natural Gas |
| Fireplace | Not Applicable |
Exterior
| Exterior | Brick, Siding, 4 Sides Masonry, Stone/Rock |
|---|---|
| Exterior Features | Covered Patio, Privacy Fence, Sprinkler System |
| Roof | Composition |
| Foundation | Slab |
Parking
| Garage Parking | Two Car Garage |
|---|
Utilities
| Waterorsewer | Water System, Sewer System, City |
|---|
Taxes
| Taxed By Mltpl Counties | No |
|---|---|
| Total Tax | 1.85 |
Area Information
| State | TX |
|---|---|
| County | Bexar |
| City | San Antonio |
| Zip Code | 78254 |
| Area | Bexar |
| Community Name | Davis Ranch |
| School District | Northside |
| Elementary School | Tomlinson Elementary |
| High School | Sotomayor High School |
| Listing VS Median (in Davis Ranch) | |
Price: $664,542 low | high Med: $425,000 sqft: 3,243 low | high Med: 2,168 $ / sqft: $205 low | high Med: $196 On site: 37 low | high Med: 123 | |
Request a showing
Request a showing
Contact
Learn More About This Property

| State | TX |
|---|---|
| County | Bexar |
| City | San Antonio |
| Zip Code | 78254 |
| Area | Bexar |
| Community Name | Davis Ranch |
| School District | Northside |
| Elementary School | Tomlinson Elementary |
| High School | Sotomayor High School |
| Listing VS Median (in Davis Ranch) | |
Price: $664,542 low | high Med: $425,000 sqft: 3,243 low | high Med: 2,168 $ / sqft: $205 low | high Med: $196 On site: 37 low | high Med: 123 | |