1207 Via Belcanto,San Antonio, TX 78260
San Antonio, TX 78260







Description
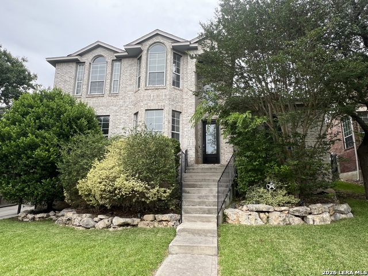
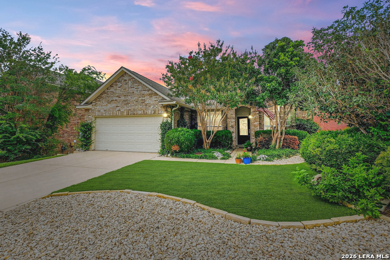
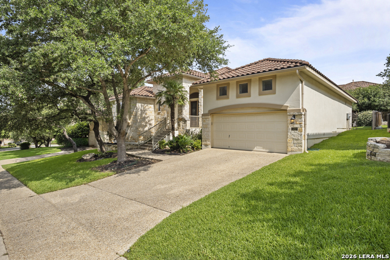
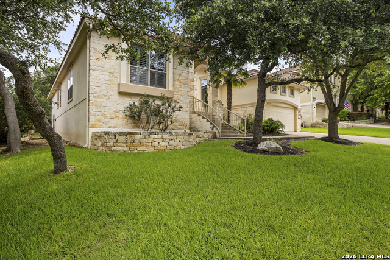
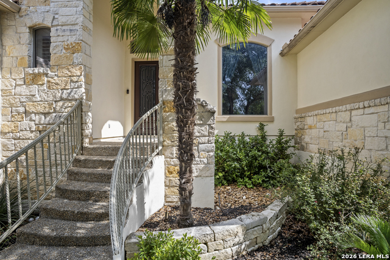
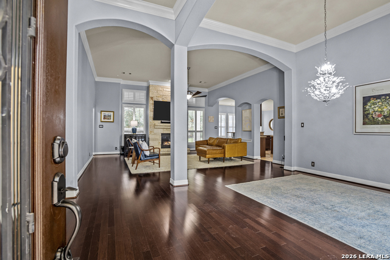
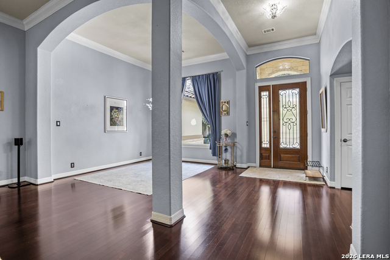
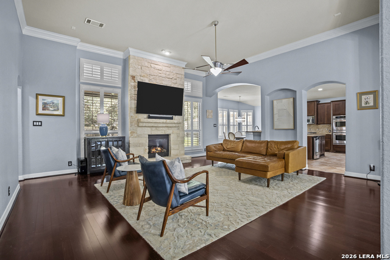
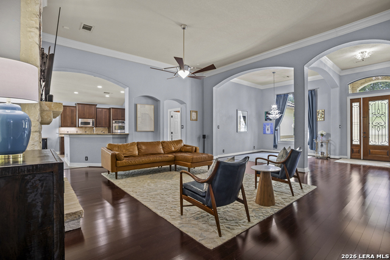
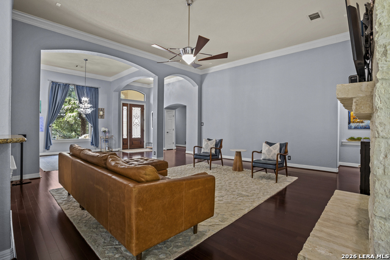
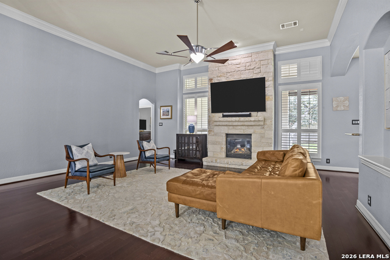
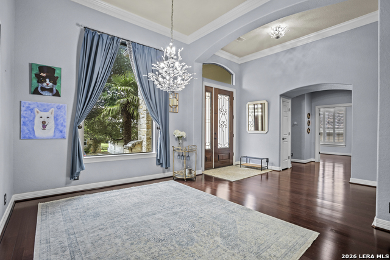
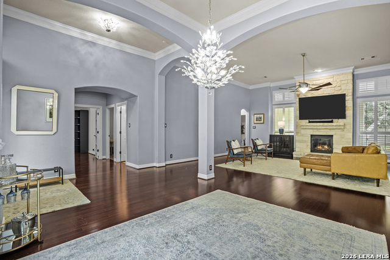
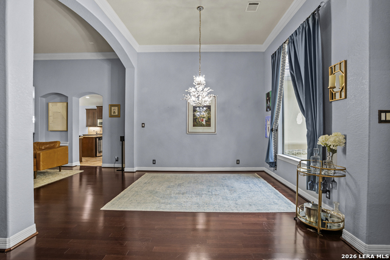
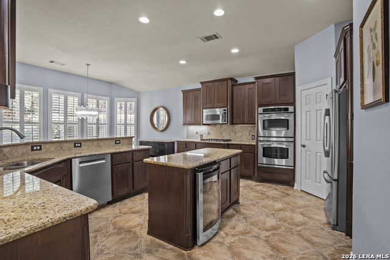
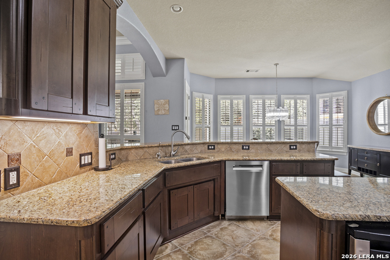
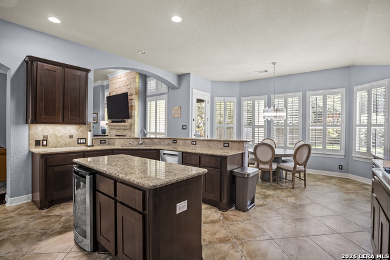
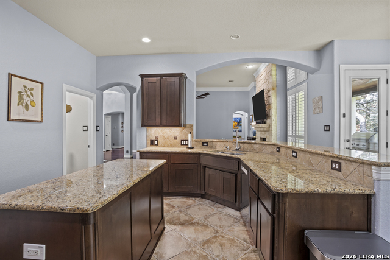
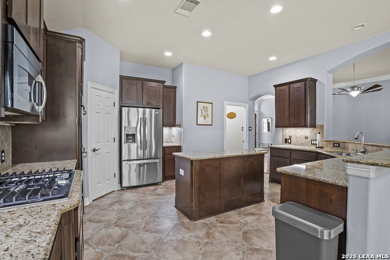
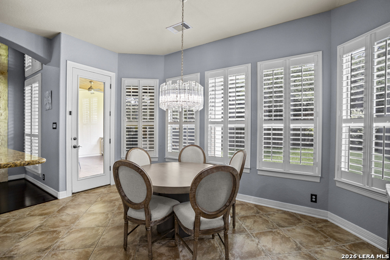
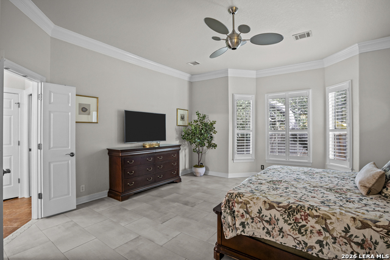
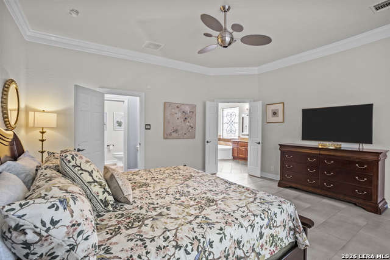
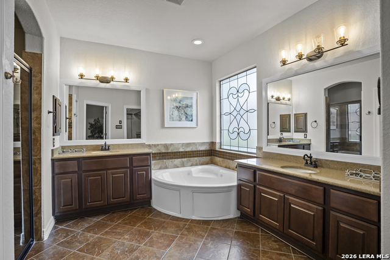
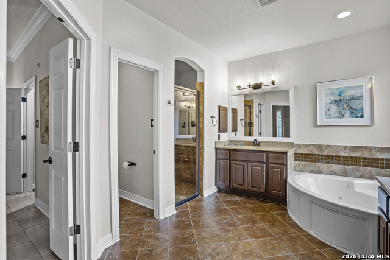
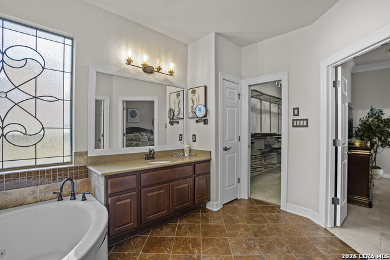
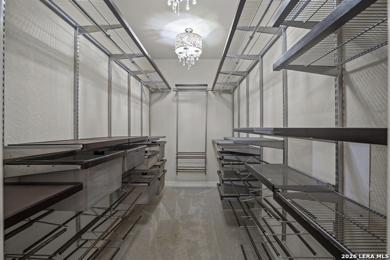
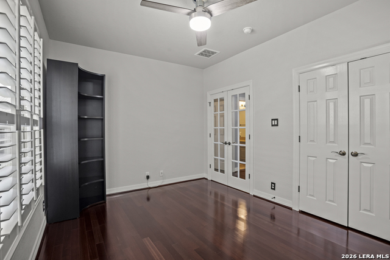
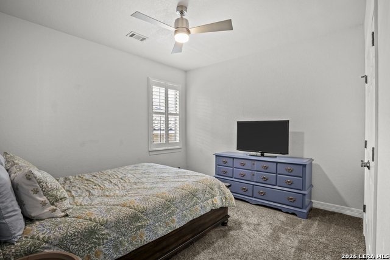
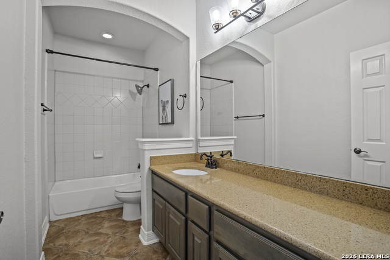
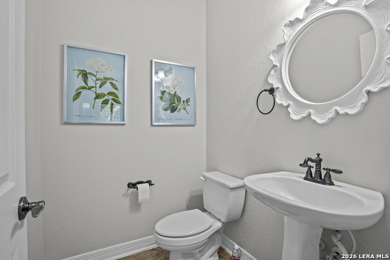
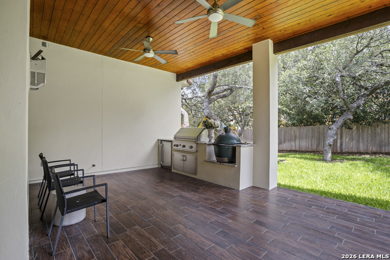
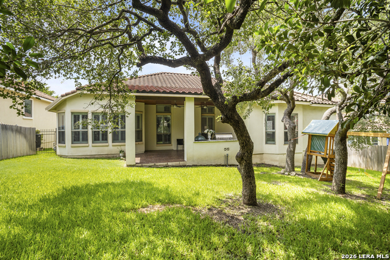
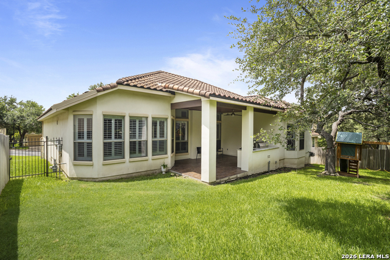
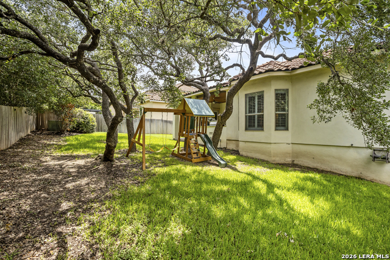
Welcome to this beautifully maintained 4-bedroom, 2.5-bath home located in a highly desirable golf course community. Featuring engineered wood flooring throughout, this home offers both timeless style and easy maintenance. The versatile fourth bedroom with French doors makes an ideal home office or study. The open-concept floor plan is perfect for everyday living and entertaining, highlighted by a spacious living room with a cozy fireplace that flows seamlessly into the kitchen. The kitchen boasts granite countertops, a large center island, stainless steel appliances, and an abundance of cabinet and countertop space. The private primary suite offers a spacious retreat with a luxurious ensuite bath featuring a double vanity, separate soaking tub and walk-in shower, along with a generous walk-in closet. Step outside to your backyard oasis, complete with a covered patio, outdoor kitchen, and mature trees that provide shade and privacy, making it the perfect space for relaxing or entertaining guests. Combining modern comfort, thoughtful design, and an unbeatable location, this home is one you won't want to miss.
Details
| MLS # | 1995421 |
|---|---|
| Listing Type | For Sale |
| Style | House |
| Status | Active Option |
| Year | 2006 |
| Days On Site | 64 |
| Listing Provided By | eXp Realty | Dayton Schrader |
Features
| Bed(s) | 4 |
|---|---|
| Bath(s) | 3 Total |
| SQ Feet | 2,526 |
| Garage | 2 |
| Story(s) | 1 |
| Acreage | 0.20 |
Interior
| Interior | One Living Area, Separate Dining Room, Eat-In Kitchen, Two Eating Areas, Island Kitchen, Breakfast Bar, Walk-In Pantry, Study/Library, Utility Room Inside, 1st Floor Lvl/No Steps, High Ceilings, Open Floor Plan |
|---|---|
| Heating | Central |
| Heating Fuel | Electric |
| Fireplace | One, Living Room |
| Number Of Fireplaces | 1 |
Exterior
| Exterior | 4 Sides Masonry, Stone/Rock, Stucco |
|---|---|
| Roof | Tile |
| Foundation | Slab |
Parking
| Garage Parking | Two Car Garage |
|---|
Utilities
| Waterorsewer | City |
|---|
Taxes
| Tax Property Id | 049282030100 |
|---|---|
| Taxed By Mltpl Counties | No |
| Total Tax | 10373.64 |
Area Information
| State | TX |
|---|---|
| County | Bexar |
| City | San Antonio |
| Zip Code | 78260 |
| Area | Bexar |
| Community Name | SAN MIGUEL at Canyon Springs |
| School District | North East I.S.D. |
| Elementary School | Tuscany Heights |
| High School | Ronald Reagan |
| Listing VS Median (in SAN MIGUEL at Canyon Springs) | |
Price: $539,990 low | high Med: $539,990 sqft: 2,526 low | high Med: 2,526 $ / sqft: $214 low | high Med: $214 On site: 64 low | high Med: 64 | |
Request a showing
Request a showing
Contact
Learn More About This Property

| State | TX |
|---|---|
| County | Bexar |
| City | San Antonio |
| Zip Code | 78260 |
| Area | Bexar |
| Community Name | SAN MIGUEL at Canyon Springs |
| School District | North East I.S.D. |
| Elementary School | Tuscany Heights |
| High School | Ronald Reagan |
| Listing VS Median (in SAN MIGUEL at Canyon Springs) | |
Price: $539,990 low | high Med: $539,990 sqft: 2,526 low | high Med: 2,526 $ / sqft: $214 low | high Med: $214 On site: 64 low | high Med: 64 | |