

123 Lexington Ave,San Antonio, TX 78205
San Antonio, TX 78205
















Description
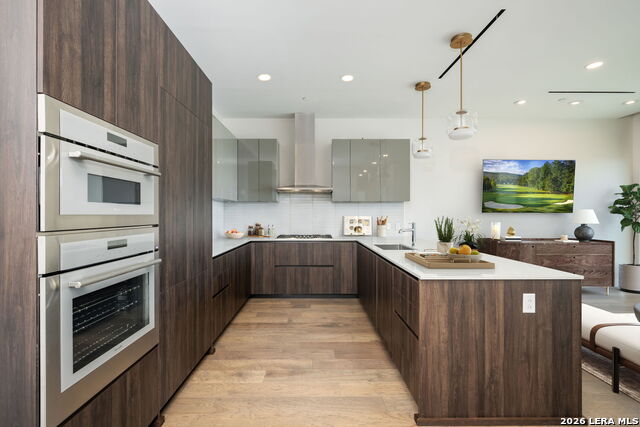
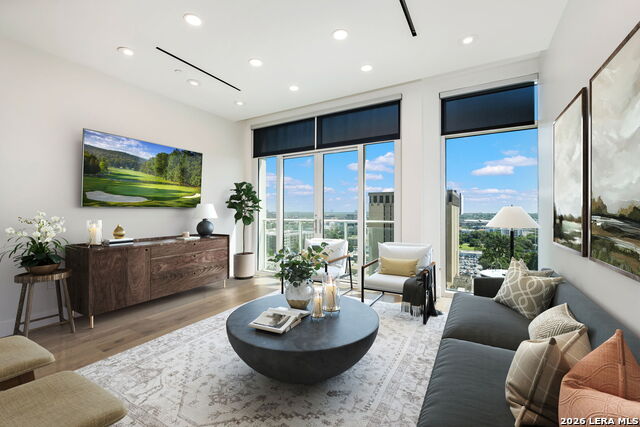
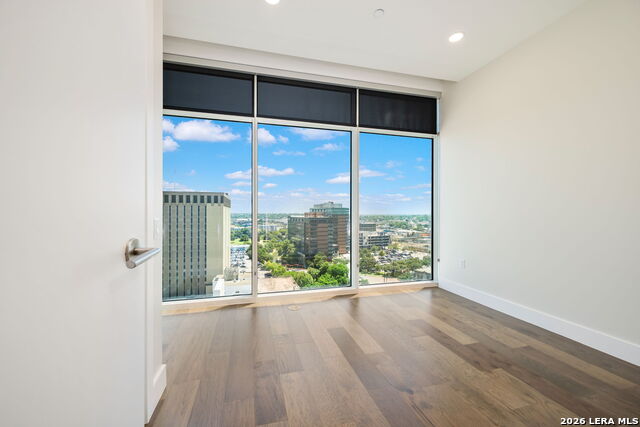
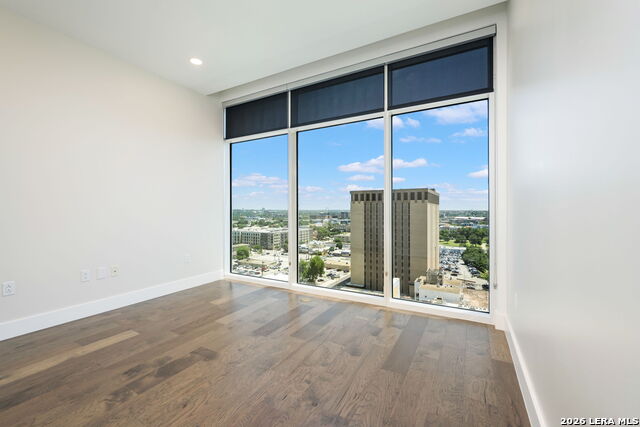
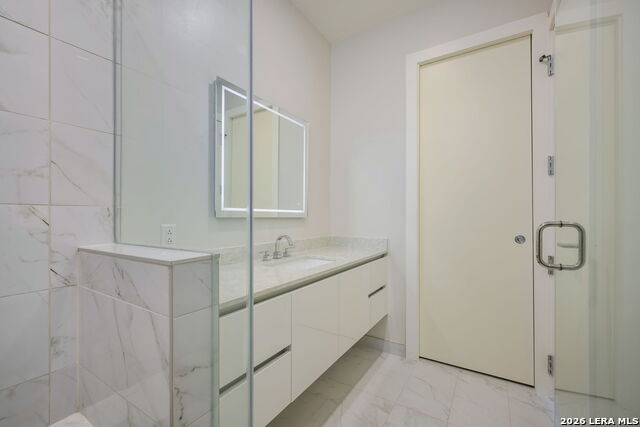
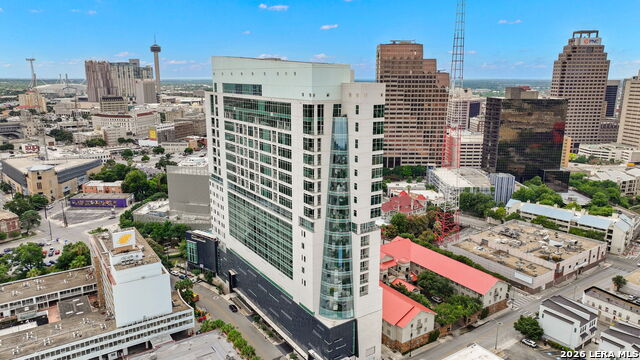
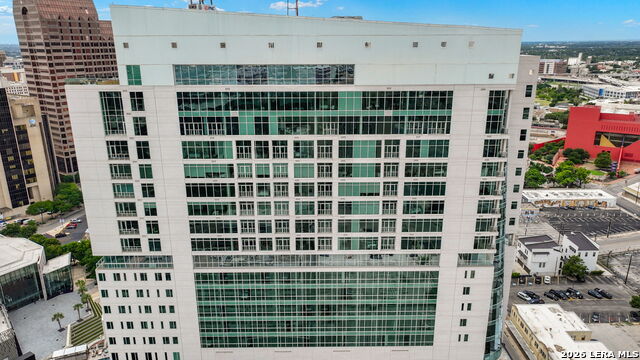
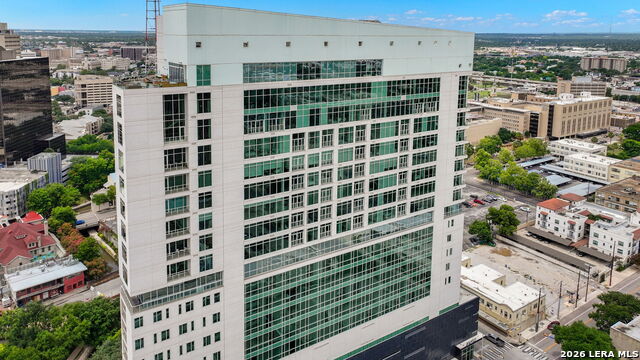
Experience elevated downtown living in this beautifully appointed, move-in ready residence at The Arts Residences above the Thompson Hotel. This sophisticated two-bedroom, two-bath condominium offers an effortless blend of modern luxury and timeless design, with an open, airy floor plan that maximizes both natural light and breathtaking city views. The chef's kitchen is thoughtfully designed with premium Thermador appliances, sleek custom cabinetry, and expansive countertops that flow seamlessly into the spacious living and dining areas, creating the perfect setting for entertaining or everyday living. Floor-to-ceiling windows frame the vibrant San Antonio skyline, while the well-designed layout offers an exceptional balance of openness and privacy. The tranquil primary suite serves as a private retreat, complete with a spa-inspired bath and generous closet space. A well-appointed secondary bedroom and full bath provide flexibility for guests, a home office, or additional living space. As a resident of The Arts Residences, enjoy an unmatched lock-and-leave lifestyle with exclusive access to world-class amenities, including 24-hour concierge service, valet parking, a resort-style pool, state-of-the-art fitness center, spa facilities, private resident amenities, and the acclaimed dining and hospitality experience of the Thompson Hotel, all in the heart of downtown San Antonio's vibrant cultural district. Whether you're seeking a full-time residence, an elegant second home, or a refined urban retreat, this exceptional condominium offers the perfect combination of luxury, convenience, and sophisticated city living.
Details
| MLS # | 1998242 |
|---|---|
| Listing Type | For Sale |
| Style | Duplex |
| Status | Active |
| Year | 2020 |
| Days On Site | 52 |
| Listing Provided By | Derive Development | Leonard Rastrelli |
Features
| Bed(s) | 2 |
|---|---|
| Bath(s) | 2 Total |
| SQ Feet | 1,154 |
| Garage | 2 |
| Story(s) | 20 |
| Units | 59 |
Interior
| Interior Features | One Living Area, Living/Dining Combo, Eat-In Kitchen, Island Kitchen, High Ceilings, Walk In Closets |
|---|---|
| Heating | Central |
| Heating Fuel | Electric |
| Fireplace | Not Applicable |
Exterior
| Exterior | Stone/Rock, Stucco, Masonry/Steel |
|---|
Parking
| Garage Parking | Two Car Garage |
|---|
Taxes
| Tax Property Id | 008021001205 |
|---|---|
| Taxed By Mltpl Counties | No |
| Total Tax | 17616 |
Area Information
| State | TX |
|---|---|
| County | Bexar |
| City | San Antonio |
| Zip Code | 78205 |
| Area | Bexar |
| School District | San Antonio I.S.D. |
| Elementary School | Call District |
| High School | Call District |
| Listing VS Median (in 78205) | |
Price: $650,000 low | high Med: $549,900 sqft: 1,154 low | high Med: 1,603 $ / sqft: $563 low | high Med: $343 On site: 52 low | high Med: 204 | |
Request a showing
Request a showing
Contact
Learn More About This Property

| State | TX |
|---|---|
| County | Bexar |
| City | San Antonio |
| Zip Code | 78205 |
| Area | Bexar |
| School District | San Antonio I.S.D. |
| Elementary School | Call District |
| High School | Call District |
| Listing VS Median (in 78205) | |
Price: $650,000 low | high Med: $549,900 sqft: 1,154 low | high Med: 1,603 $ / sqft: $563 low | high Med: $343 On site: 52 low | high Med: 204 | |
