
 Price Reduced Listing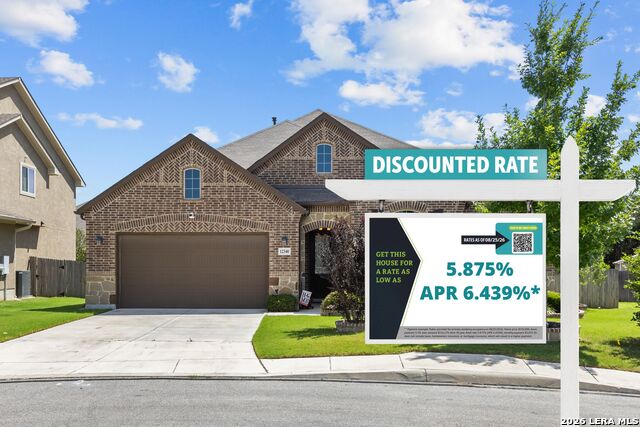
12340 Saddle Up,San Antonio, TX 78254
San Antonio, TX 78254

Description
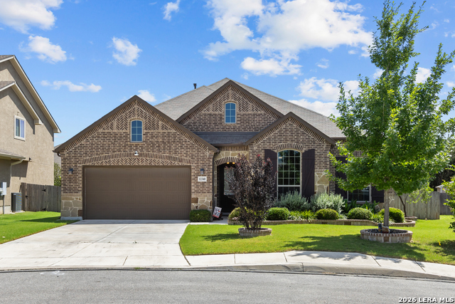
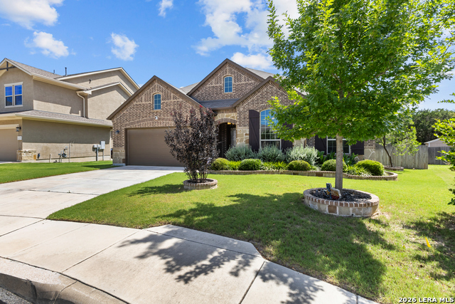
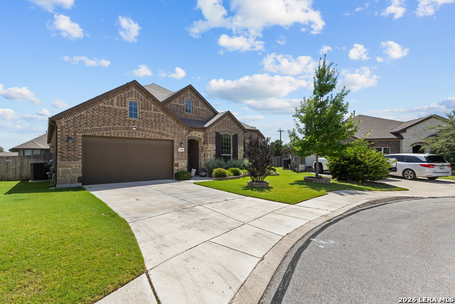
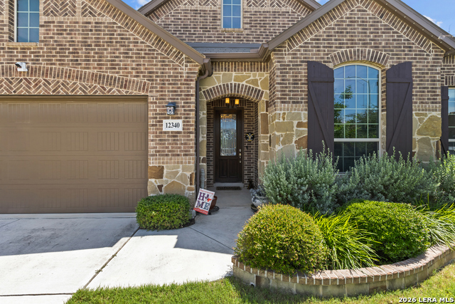
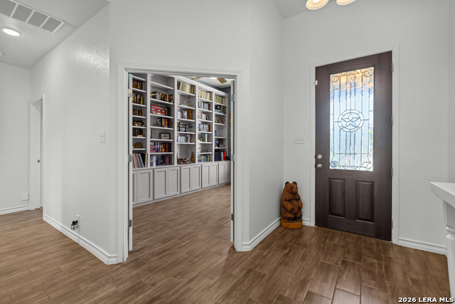
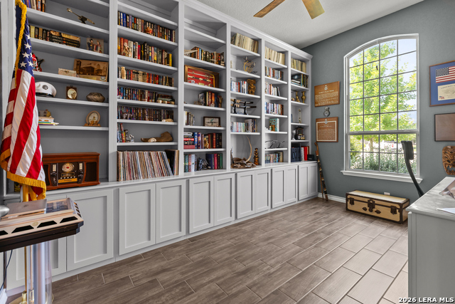
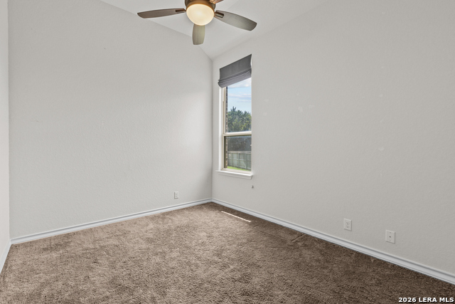
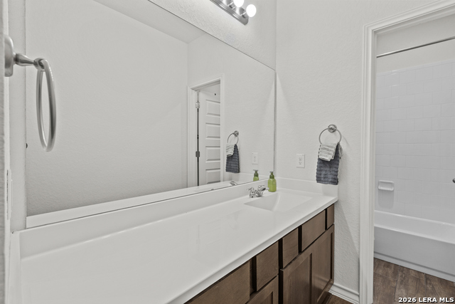
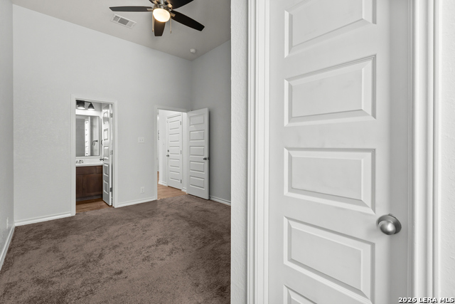
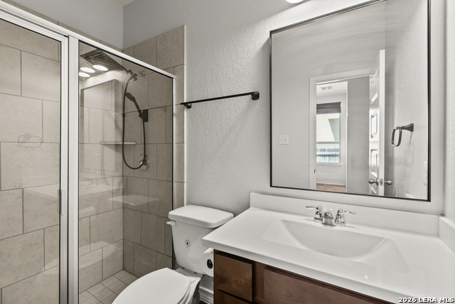
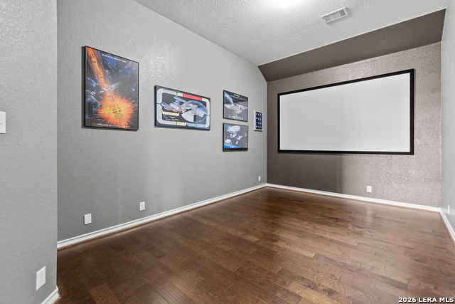
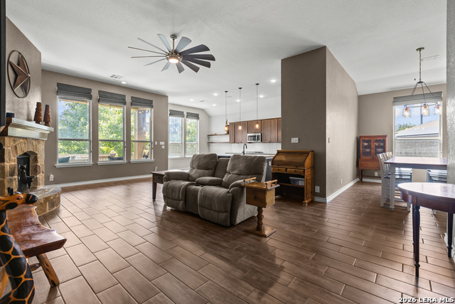
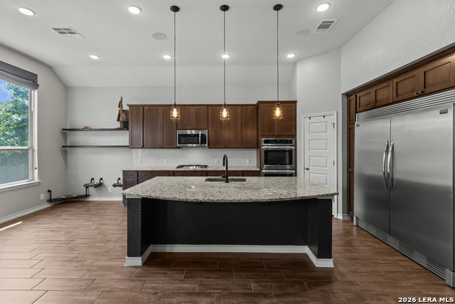
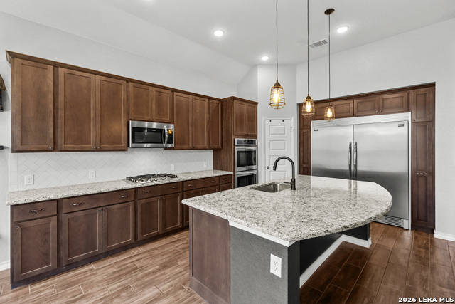
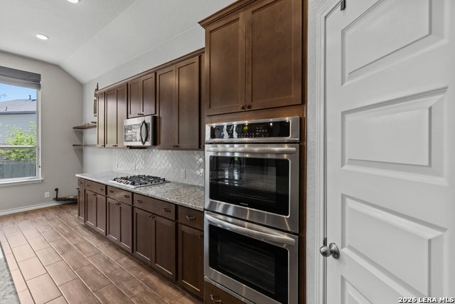
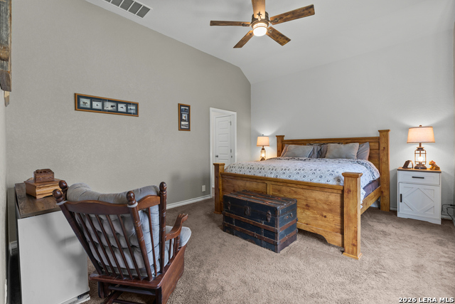
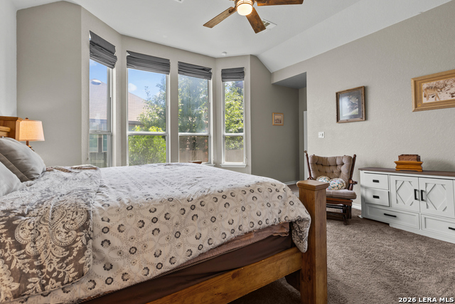
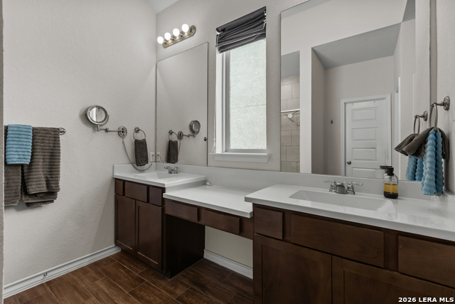
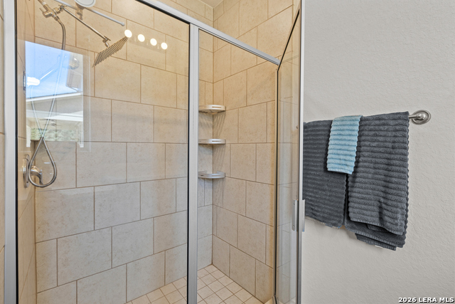
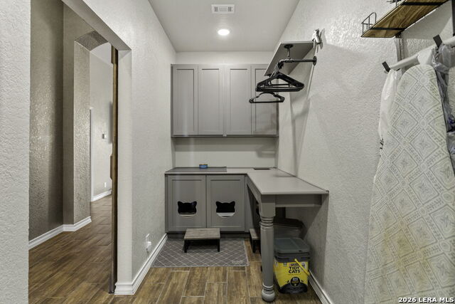
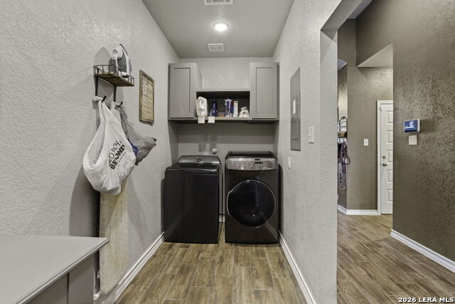
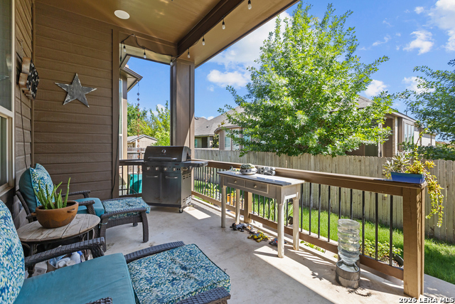
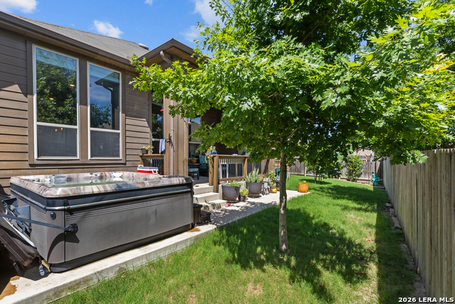
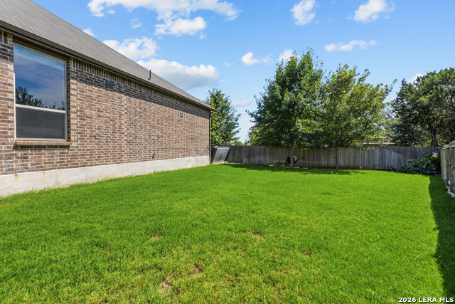
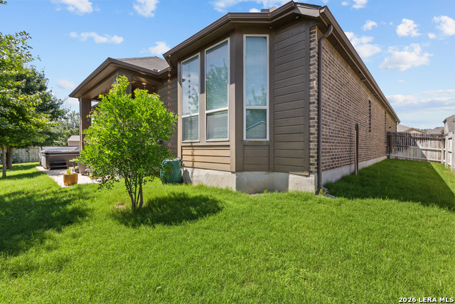
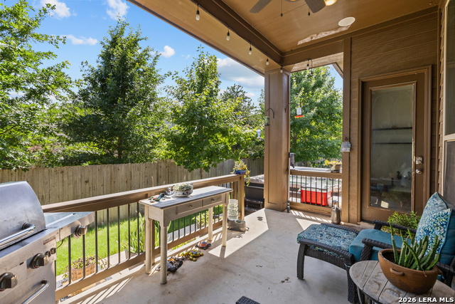
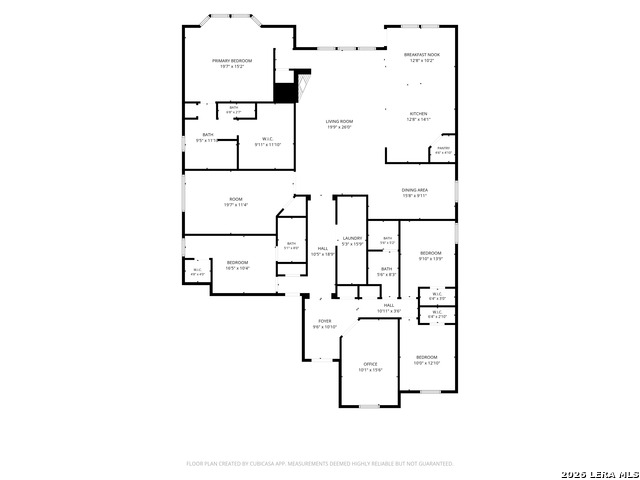
This house comes with a REDUCED RATE as low as 5.875 (APR 6.439) as of 08/25/2026 through List & LockTM. This is a seller paid rate-buydown that reduces the buyer's interest rate and monthly payment. Terms apply, see disclosures for more information. Stunning Highland Homes Single-Story with Exceptional Upgrades & Assumable VA Loan with a 2.25 rate! Welcome to this beautifully designed single-story home built by Highland Homes, offering an open and inviting floor plan perfect for both everyday living and entertaining. The heart of the home is the chef-inspired kitchen, featuring a large center island, custom cabinetry, and an upgraded refrigerator - ideal for hosting gatherings or enjoying casual meals with family. A dedicated media room provides the perfect space for movie nights, while the whole-house vacuum system and whole-house stereo system - including patio speakers - add convenience and luxury throughout. Relax and unwind outdoors with a hot tub and custom exterior lighting under the eaves, creating an inviting ambiance for evening entertaining. Additional premium features include a tankless water heater, epoxied garage floor, and a garage shelving and storage system designed to keep everything organized. Best of all, this home offers an assumable VA loan with an incredibly low interest rate, a rare opportunity for qualified buyers to save significantly on their mortgage. This property blends quality craftsmanship, modern upgrades, and thoughtful details - truly move-in ready! MOTIVATED SELLER
Details
| MLS # | 1913233 |
|---|---|
| Listing Type | For Sale |
| Style | House |
| Status | Price Change |
| Year | 2019 |
| Days On Site | 325 |
| Listing Provided By | Phillips & Associates Realty | Duncan Elliott |
Features
| Bed(s) | 4 |
|---|---|
| Bath(s) | 3 Total |
| SQ Feet | 2,928 |
| Garage | 2 |
| Story(s) | 1 |
| Acreage | 0.21 |
Interior
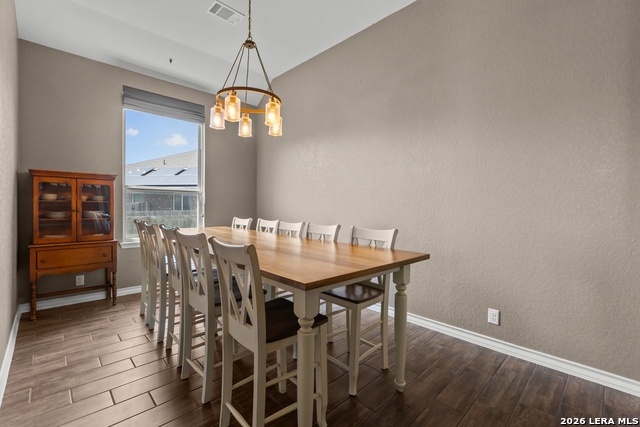
| Interior | One Living Area, Separate Dining Room, Eat-In Kitchen, Island Kitchen, Walk-In Pantry, Study/Library, Media Room, Utility Room Inside, 1st Floor Lvl/No Steps, High Ceilings, Open Floor Plan, High Speed Internet, All Bedrooms Downstairs, Laundry Main Level, Walk in Closets |
|---|---|
| Heating | Central |
| Heating Fuel | Natural Gas |
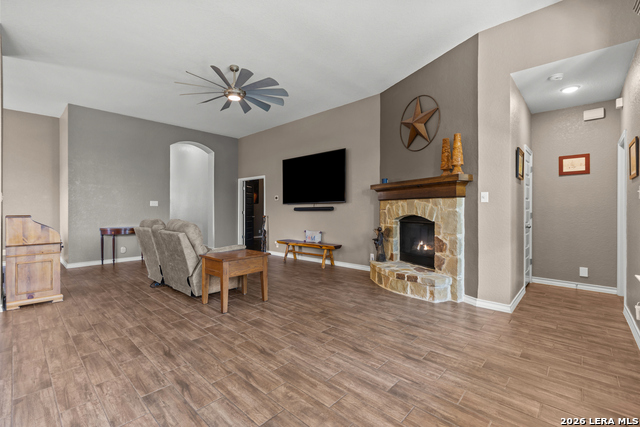
| Fireplace | One, Living Room |
| Number Of Fireplaces | 1 |
Exterior
| Exterior | Stone/Rock, Cement Fiber |
|---|---|
| Exterior Features | Covered Patio, Bar-B-Que Pit/Grill, Gas Grill, Privacy Fence, Sprinkler System, Double Pane Windows, Has Gutters, Special Yard Lighting |
| Roof | Composition |
| Foundation | Slab |
Parking
| Garage Parking | Two Car Garage, Attached |
|---|
Utilities
| Waterorsewer | Water System, Sewer System, City |
|---|
Taxes
| Tax Property Id | 044502301000 |
|---|---|
| Taxed By Mltpl Counties | No |
| Total Tax | 9859 |
Area Information
| State | TX |
|---|---|
| County | Bexar |
| City | San Antonio |
| Zip Code | 78254 |
| Area | Bexar |
| Community Name | DAVIS RANCH |
| School District | Northside |
| Elementary School | Tomlinson Elementary |
| High School | Sotomayor High School |
| Listing VS Median (in DAVIS RANCH) | |
Price: $534,900 low | high Med: $426,910 sqft: 2,928 low | high Med: 2,110 $ / sqft: $183 low | high Med: $203 On site: 325 low | high Med: 74 | |
Request a showing
Request a showing
Contact
Learn More About This Property

| State | TX |
|---|---|
| County | Bexar |
| City | San Antonio |
| Zip Code | 78254 |
| Area | Bexar |
| Community Name | DAVIS RANCH |
| School District | Northside |
| Elementary School | Tomlinson Elementary |
| High School | Sotomayor High School |
| Listing VS Median (in DAVIS RANCH) | |
Price: $534,900 low | high Med: $426,910 sqft: 2,928 low | high Med: 2,110 $ / sqft: $183 low | high Med: $203 On site: 325 low | high Med: 74 | |
