

1511 Balcones Fault,New Braunfels, TX 78132
New Braunfels, TX 78132










Description
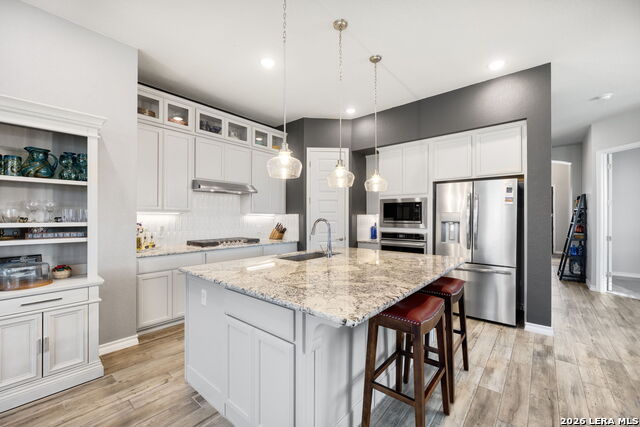
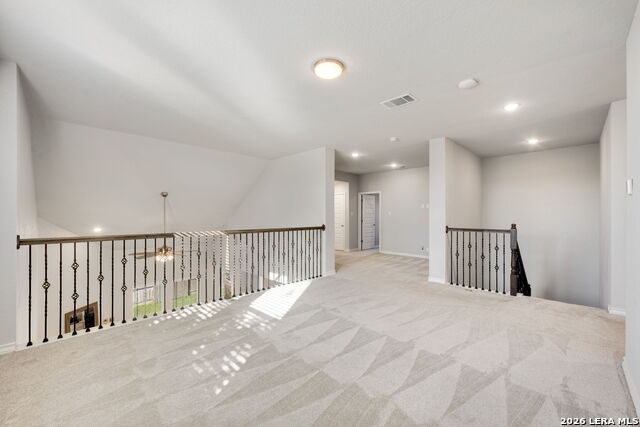
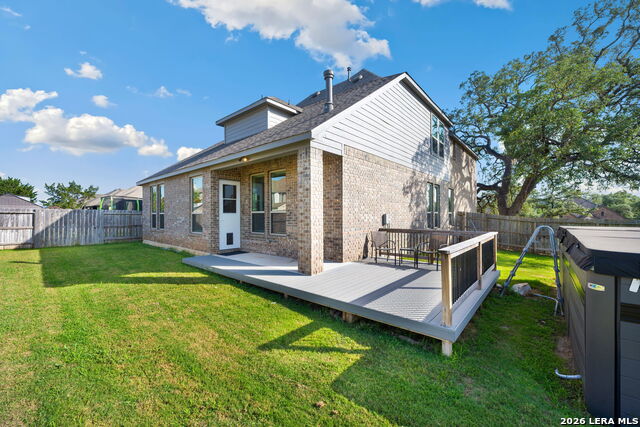
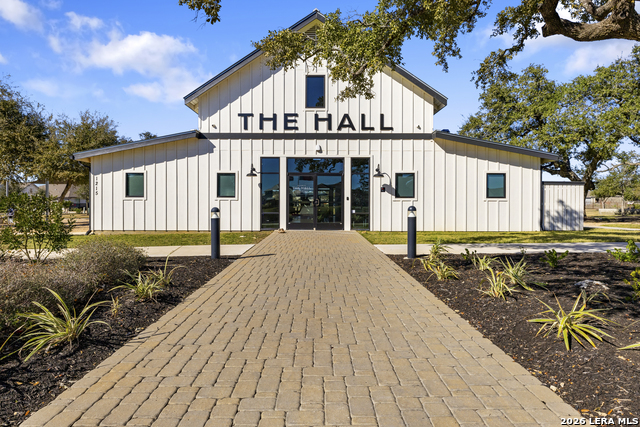
**$11,000 PRICE IMPROVEMENT** Situated on one of the largest corner homesites in the highly sought-after Meyer Ranch community, this stunning 2022 Highland Home offers an exceptional blend of luxury, comfort, and functionality. Nestled on a spacious .27-acre lot, this beautifully designed 3,197-square-foot residence features 5 bedrooms, 4 full bathrooms, and an ideal floor plan for both everyday living and entertaining. Step inside to discover a private home office, soaring ceilings, and an expansive living room anchored by a cozy fireplace and filled with natural light. The chef-inspired kitchen is the heart of the home, showcasing gas cooking, a large center island with abundant seating and storage, walk-in pantry, and seamless flow into the living and dining areas. The private primary retreat provides a relaxing escape with a spacious walk-in closet and a luxurious ensuite bath featuring dual vanities with dedicated vanity space, a soaking tub, and separate walk-in shower. Upstairs, you'll find two versatile loft spaces perfect for a game room, media room, playroom, or additional living areas, along with generously sized secondary bedrooms and bathrooms to accommodate family and guests. Enjoy outdoor living year-round in the oversized backyard, complete with an extended deck offering plenty of space for entertaining, grilling, or simply relaxing. The two-car garage is complemented by an extended driveway, providing ample additional parking for guests. Located in the award-winning Meyer Ranch community, residents enjoy resort-style amenities including a community pool, fitness center, clubhouse, walking trails, parks, and scenic Hill Country views, all while being conveniently located between New Braunfels and San Antonio.
Details
| MLS # | 2002652 |
|---|---|
| Listing Type | For Sale |
| Style | House |
| Status | Active Option |
| Year | 2022 |
| Days On Site | 36 |
| Listing Provided By | Keller Williams Heritage | Shelby Renfeld |
Features
| Bed(s) | 5 |
|---|---|
| Bath(s) | 4 Total |
| SQ Feet | 3,197 |
| Garage | 2 |
| Story(s) | 2 |
| Acreage | 0.27 |
Interior
| Interior | One Living Area, Liv/Din Combo, Eat-In Kitchen, Two Eating Areas, Island Kitchen, Walk-In Pantry, Study/Library, Game Room, Loft, Utility Room Inside, Secondary Bedroom Down, High Ceilings, Open Floor Plan, Cable TV Available, High Speed Internet, Laundry Main Level, Laundry Room, Telephone, Walk in Closets, Attic - Partially Floored, Attic - Pull Down Stairs, Attic - Radiant Barrier Decking |
|---|---|
| Heating | Central, Zoned, 2 Units |
| Heating Fuel | Natural Gas |
| Fireplace | One, Living Room, Gas Logs Included, Gas |
| Number Of Fireplaces | 1 |
Exterior
| Exterior | Brick, 4 Sides Masonry |
|---|---|
| Exterior Features | Covered Patio, Deck/Balcony, Privacy Fence, Sprinkler System, Double Pane Windows, Mature Trees |
| Roof | Composition |
| Foundation | Slab |
Parking
| Garage Parking | Two Car Garage, Attached |
|---|
Utilities
| Waterorsewer | Sewer System, City |
|---|
Taxes
| Tax Property Id | 350471031500 |
|---|---|
| Taxed By Mltpl Counties | No |
| Total Tax | 15304 |
Area Information
| State | TX |
|---|---|
| County | Comal |
| City | New Braunfels |
| Zip Code | 78132 |
| Area | Comal |
| Community Name | MEYER RANCH |
| School District | Comal |
| Elementary School | Bill Brown |
| High School | Smithson Valley |
| Listing VS Median (in MEYER RANCH) | |
Price: $539,000 low | high Med: $461,950 sqft: 3,197 low | high Med: 2,601 $ / sqft: $169 low | high Med: $180 On site: 36 low | high Med: 115.5 | |
Request a showing
Request a showing
Contact
Learn More About This Property

| State | TX |
|---|---|
| County | Comal |
| City | New Braunfels |
| Zip Code | 78132 |
| Area | Comal |
| Community Name | MEYER RANCH |
| School District | Comal |
| Elementary School | Bill Brown |
| High School | Smithson Valley |
| Listing VS Median (in MEYER RANCH) | |
Price: $539,000 low | high Med: $461,950 sqft: 3,197 low | high Med: 2,601 $ / sqft: $169 low | high Med: $180 On site: 36 low | high Med: 115.5 | |
