180 Freeman Circle,George West, TX 78022
George West, TX 78022

Description
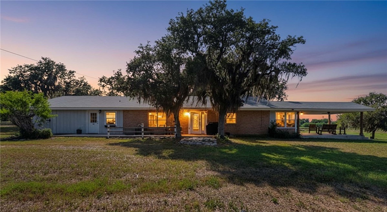
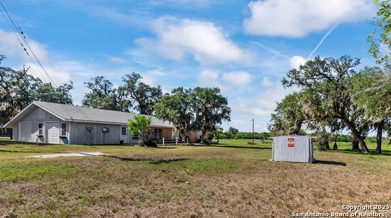
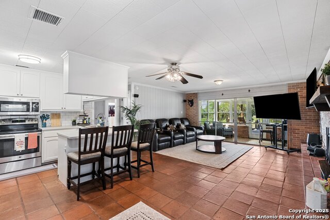
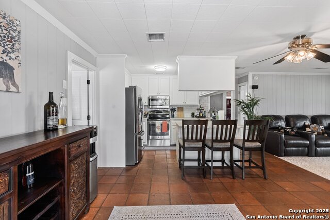
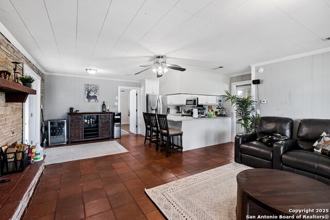
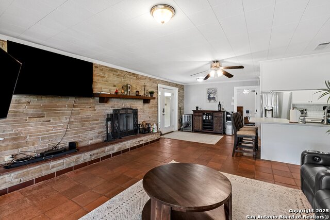
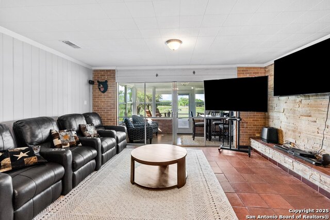
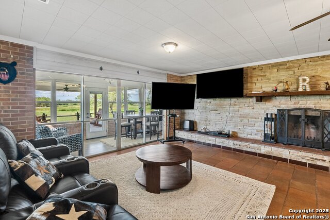
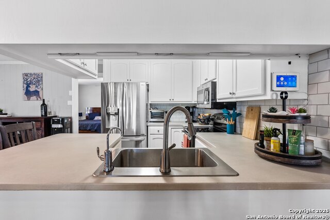
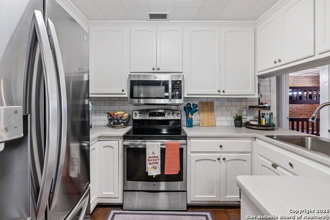
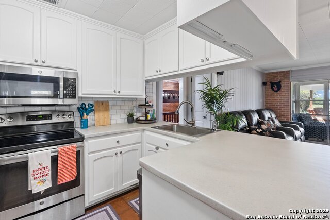
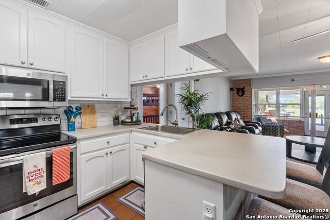
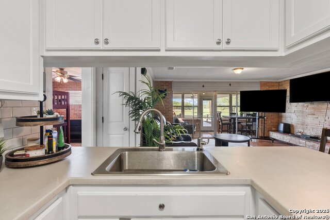
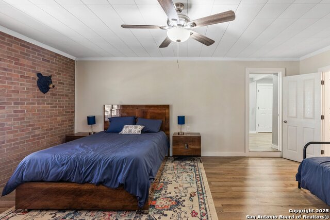
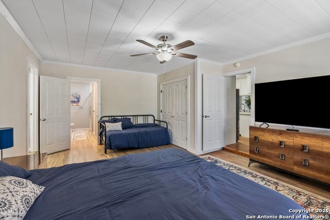
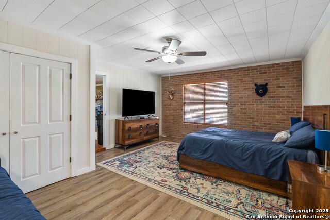
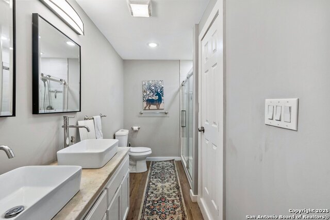
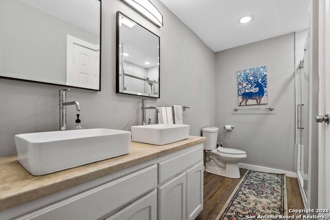
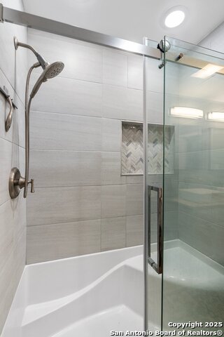
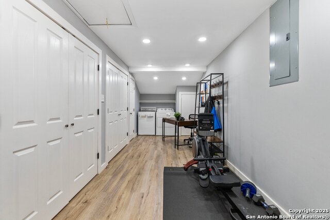
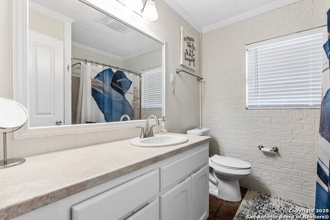
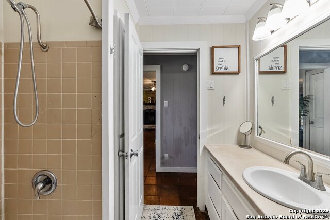
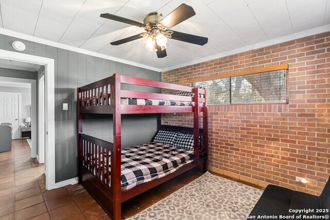
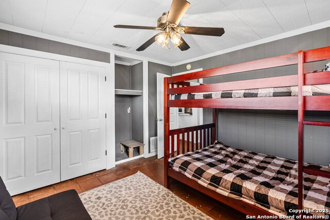
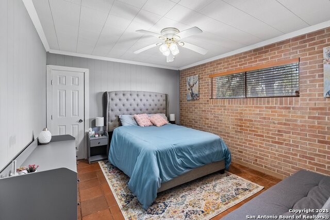
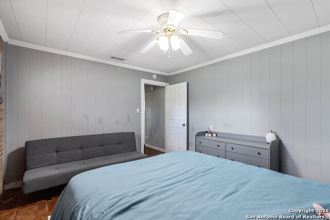
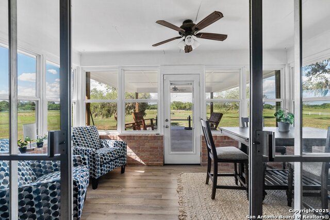
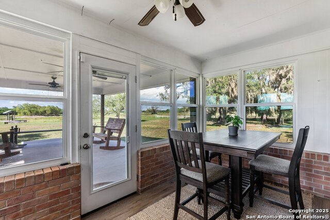
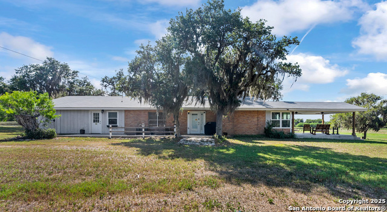
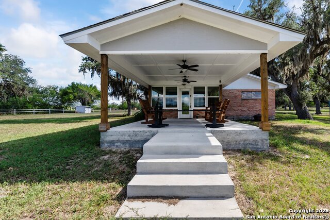
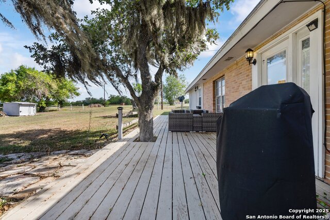
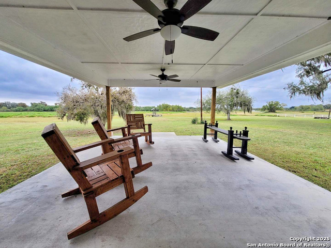
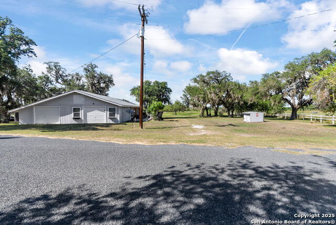
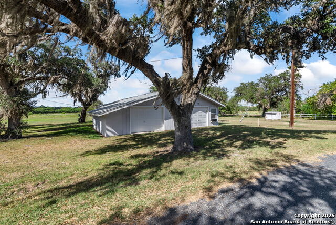
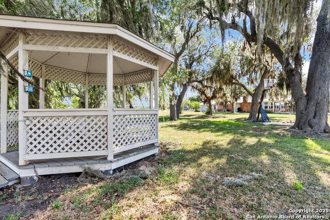
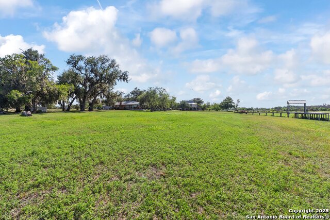
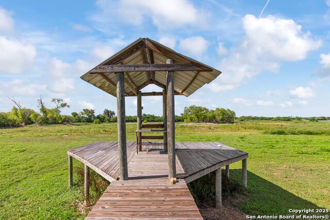
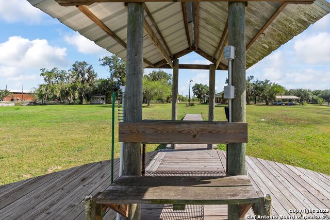
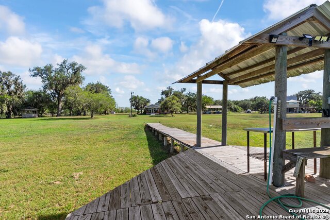
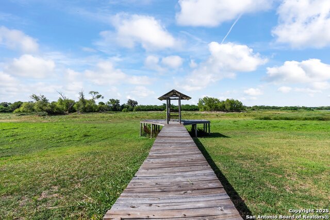
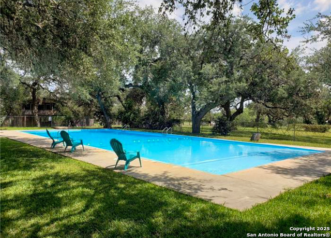
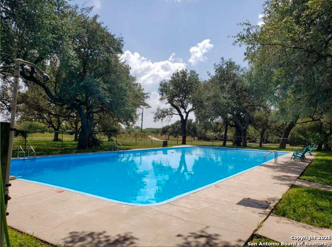
Nestled in a quiet bend near Lake Corpus Christi, this well-maintained home sits on two lots totaling 1.38 acres, shaded by mature oak trees draped in Spanish moss-creating a peaceful and distinctly South Texas setting. Enjoy unobstructed sunrise views from the east-facing covered porch or relax in the enclosed sunroom overlooking the property. A standout feature of this property is the dual water sources-both a private, working water well AND access to co-op/community water-offering added reliability, flexibility, and long-term value. Recent updates include a garage conversion that creates a spacious primary suite with a full bath, plus a versatile workout/laundry area and additional storage, while still maintaining space for two vehicles. The open-concept layout features a refreshed kitchen with clean white subway tile backsplash, stainless steel appliances, and a warm brick accent wall. Additional highlights include large secondary bedrooms, an updated hall bath, Saltillo-style tile flooring, light neutral interior paint, and a cozy wood-burning fireplace. Furnishings may be available for purchase. The voluntary HOA provides access to community amenities including water, a pool, and boat ramps. Property Details: *3 Bedrooms / 2 Baths / 2-Car Garage *Approx. 1,825 Sq Ft *Open-Concept Floor Plan *Updated Kitchen with Subway Tile Backsplash *Stainless Steel Appliances (Included) *Brick Accent Walls in Living Area & Bedrooms *Enclosed Sunroom with Unobstructed Views *Saltillo-Style Tile Flooring *Light, Neutral Interior Paint *Wood-Burning Fireplace *Converted Garage Creating a Large Primary Suite *Utility / Workout Room Exterior Features: *1.38 Acres (Two Lots) *Covered Back Patio & Side Patio *Gazebo *RV Parking *City Water *Private Well & On-Site Septic *Wood Pier *Detached Storage Building *Optional HOA, $190 Quarterly
Details
| MLS # | 1913052 |
|---|---|
| Listing Type | For Sale |
| Style | House |
| Status | Active |
| Year | 1986 |
| Days On Site | 326 |
| Listing Provided By | United Country RE-Bluntzer RE | Cindi DuBois |
Features
| Bed(s) | 3 |
|---|---|
| Bath(s) | 2 Total |
| SQ Feet | 1,825 |
| Garage | 1 |
| Story(s) | 1 |
| Acreage | 1.38 |
Interior
| Interior | One Living Area, Liv/Din Combo, Eat-In Kitchen, Two Eating Areas, Breakfast Bar, Utility Room Inside, Converted Garage |
|---|---|
| Heating | Central |
| Heating Fuel | Electric |
| Fireplace | One, Living Room |
| Number Of Fireplaces | 1 |
Exterior
| Exterior | Brick, Wood |
|---|---|
| Exterior Features | Patio Slab, Covered Patio, Mature Trees, Glassed in Porch, Dock |
| Roof | Composition |
| Foundation | Slab |
Parking
| Garage Parking | One Car Garage, Attached, Converted Garage |
|---|
Utilities
| Waterorsewer | Water System, Septic, Co-op Water |
|---|
Taxes
| Tax Property Id | 3010-0001-0015-00 |
|---|---|
| Taxed By Mltpl Counties | No |
| Total Tax | 2106.57 |
Area Information
| State | TX |
|---|---|
| County | Live Oak |
| City | George West |
| Zip Code | 78022 |
| Area | Live Oak |
| Community Name | N/A |
| School District | George West ISD |
| Elementary School | George West |
| High School | George West |
| Listing VS Median (in N/A) | |
Price: $319,000 low | high Med: $290,000 sqft: 1,825 low | high Med: 1,452 $ / sqft: $175 low | high Med: $200 On site: 326 low | high Med: 30 | |
Request a showing
Request a showing
Contact
Learn More About This Property

| State | TX |
|---|---|
| County | Live Oak |
| City | George West |
| Zip Code | 78022 |
| Area | Live Oak |
| Community Name | N/A |
| School District | George West ISD |
| Elementary School | George West |
| High School | George West |
| Listing VS Median (in N/A) | |
Price: $319,000 low | high Med: $290,000 sqft: 1,825 low | high Med: 1,452 $ / sqft: $175 low | high Med: $200 On site: 326 low | high Med: 30 | |