19423 Camino Ridge,San Antonio, TX 78258
San Antonio, TX 78258

Description
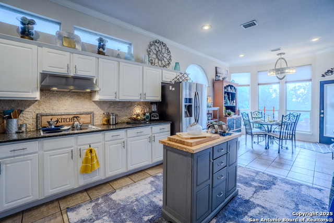
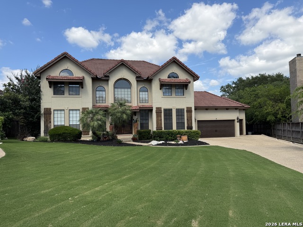
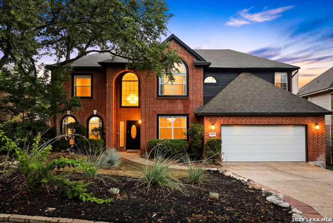
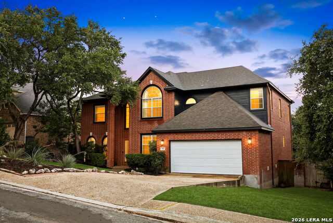
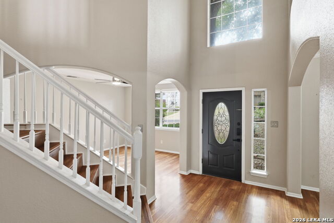
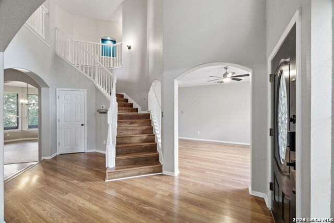
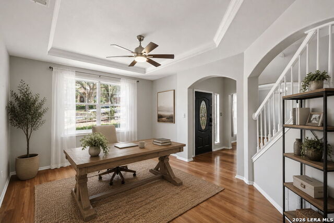
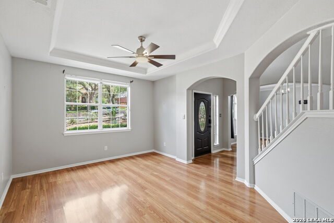
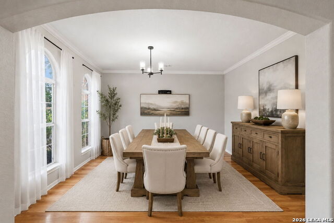
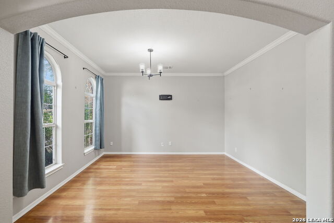
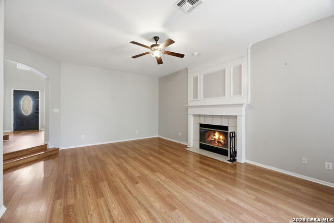
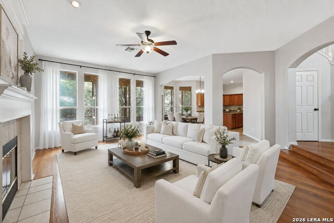
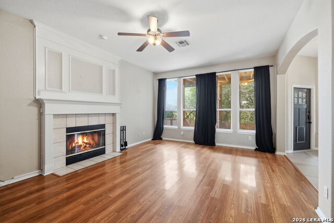
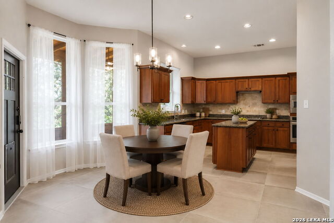
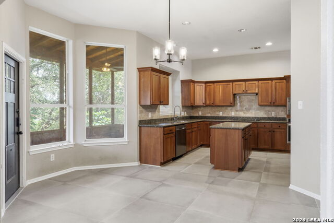
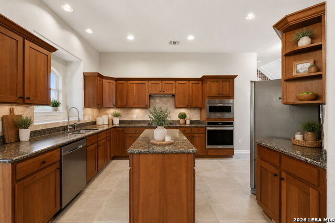
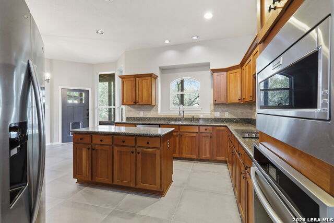
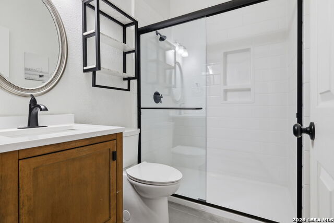
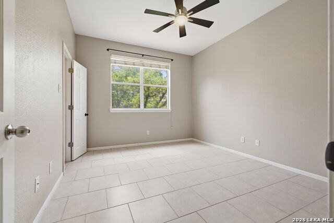
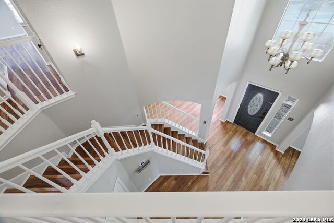
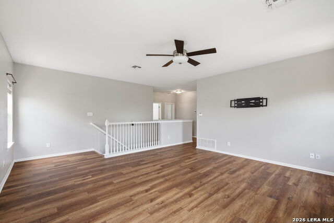
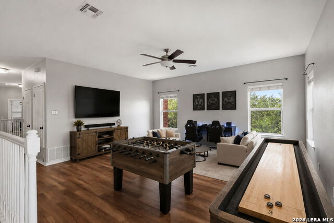
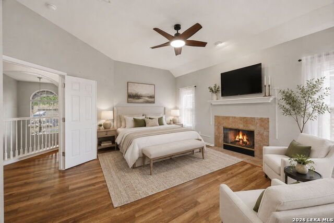
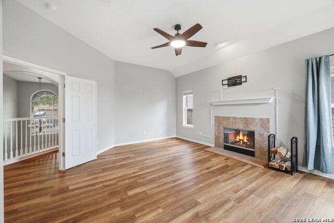
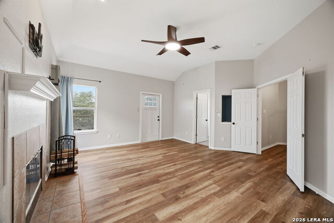
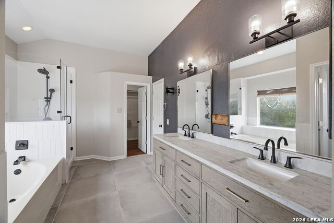
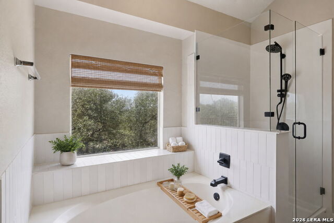
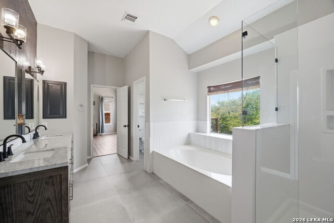
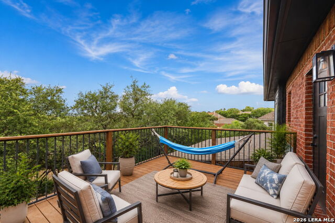
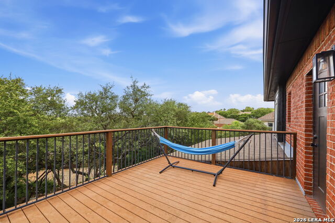
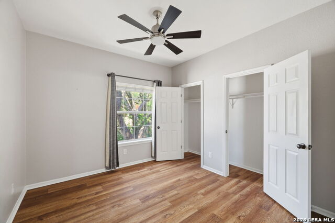
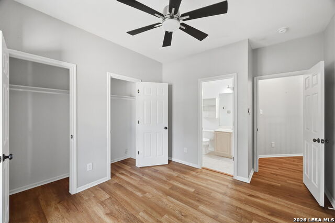
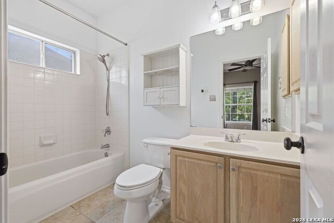
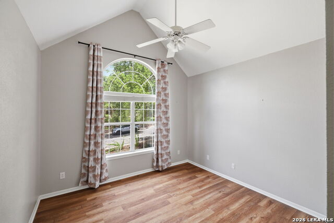
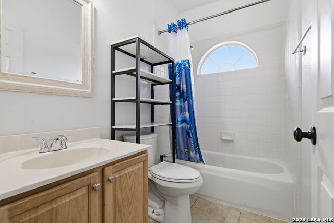
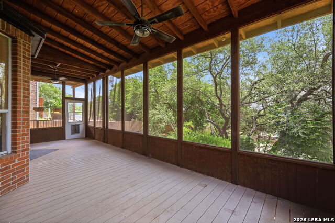
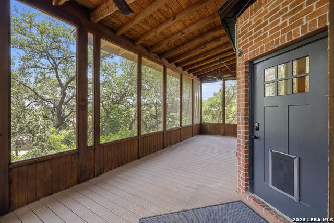
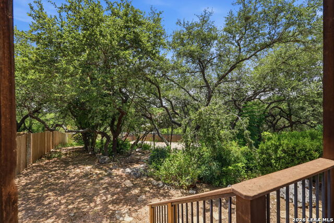
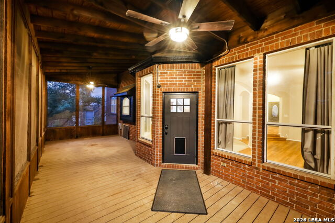
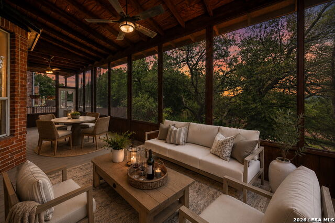
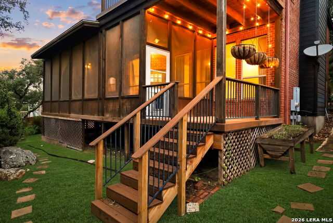
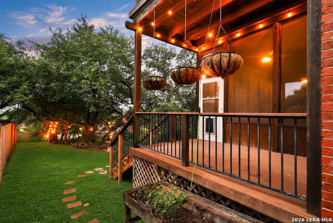
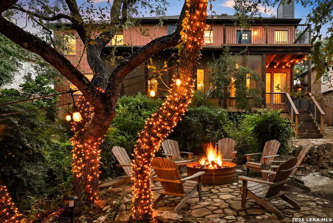
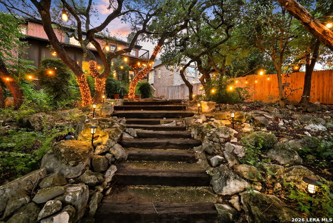
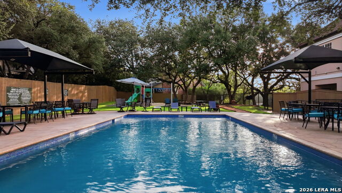
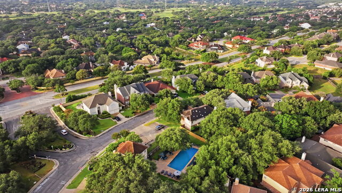
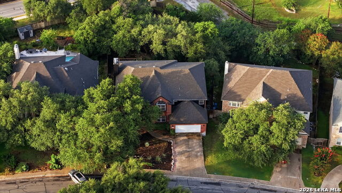
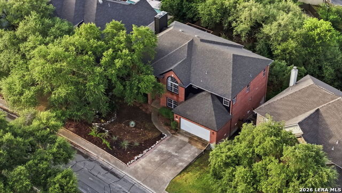
Timeless Elegance with Stunning City Views in the Heart of Stone Oak Welcome to this beautifully updated 5-bedroom, 4-bathroom residence offering 3,516 square feet of thoughtfully designed living space on a generously sized lot in one of San Antonio's most sought-after communities. Designed for both everyday living and entertaining, this home features a highly desirable floor plan with a private downstairs bedroom and full bath, making it ideal for multi-generational living, guests, or a dedicated home office. Recent improvements provide peace of mind and modern convenience, including all new kitchen appliances (2024), HVAC system (2023), hot water heater (2024), two fully renovated bathrooms, updated light fixtures and ceiling fans, and a new garage door. Inside, you'll find spacious living areas highlighted by two fireplaces that create a warm and inviting atmosphere throughout the home. The expansive screened-in deck just off the kitchen offers the perfect setting for morning coffee or evening gatherings, while the second-story deck captures breathtaking city views and unforgettable Texas sunsets. The oversized lot provides ample outdoor space for recreation, gardening, or future enhancements, while the home's prime location offers convenient access to top-rated schools, shopping, dining, and major highways. Combining space, thoughtful updates, and spectacular views, this exceptional home is a rare opportunity in today's market. Reach out for your private showing today and experience all this remarkable property has to offer.
Details
| MLS # | 2000302 |
|---|---|
| Listing Type | For Sale |
| Style | House |
| Status | Active |
| Year | 1997 |
| Days On Site | 45 |
| Listing Provided By | Guillory Real Estate Group | Monica Gulley |
Features
| Bed(s) | 5 |
|---|---|
| Bath(s) | 4 Total |
| SQ Feet | 3,516 |
| Garage | 2 |
| Story(s) | 2 |
| Acreage | 0.42 |
Interior
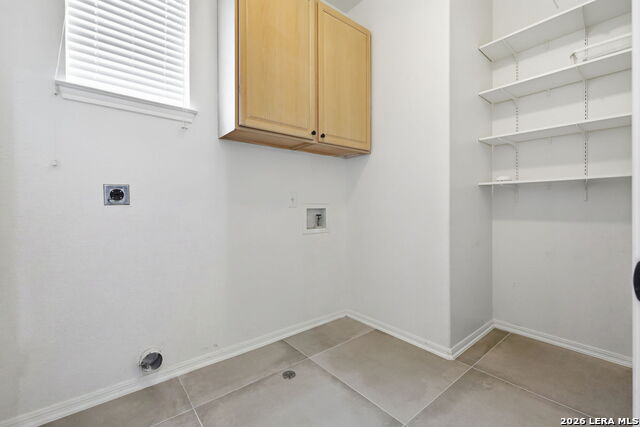
| Interior | Two Living Area, Separate Dining Room, Eat-In Kitchen, Walk-In Pantry, Study/Library, Secondary Bedroom Down, High Ceilings, Open Floor Plan, Cable TV Available, High Speed Internet, Laundry Main Level, Laundry Room, Telephone, Walk in Closets, Attic - Access only, Attic - Attic Fan |
|---|---|
| Heating | Central |
| Heating Fuel | Electric |
| Fireplace | Living Room, Primary Bedroom |
| Number Of Fireplaces | 2 |
Exterior
| Exterior | Brick |
|---|---|
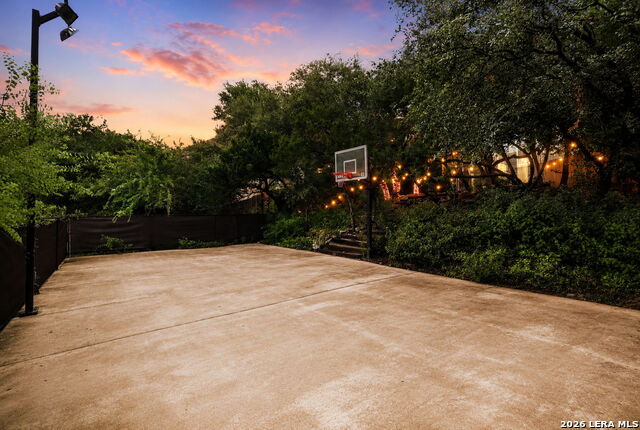
| Exterior Features | Private Tennis, Covered Patio, Deck/Balcony, Privacy Fence, Sprinkler System, Double Pane Windows, Mature Trees, Screened Porch |
| Roof | Composition |
| Foundation | Slab |
Parking
| Garage Parking | Two Car Garage, Attached |
|---|
Utilities
| Waterorsewer | Water System, Sewer System, City |
|---|
Taxes
| Tax Property Id | 176120060070 |
|---|---|
| Taxed By Mltpl Counties | No |
| Total Tax | 13962.54 |
Area Information
| State | TX |
|---|---|
| County | Bexar |
| City | San Antonio |
| Zip Code | 78258 |
| Area | Bexar |
| Community Name | THE HILLS AT SONTERRA |
| School District | North East I.S.D. |
| Elementary School | Stone Oak |
| High School | Ronald Reagan |
| Listing VS Median (in THE HILLS AT SONTERRA) | |
Price: $609,900 low | high Med: $629,900 sqft: 3,516 low | high Med: 3,443 $ / sqft: $173 low | high Med: $183 On site: 45 low | high Med: 30 | |
Request a showing
Request a showing
Contact
Learn More About This Property

| State | TX |
|---|---|
| County | Bexar |
| City | San Antonio |
| Zip Code | 78258 |
| Area | Bexar |
| Community Name | THE HILLS AT SONTERRA |
| School District | North East I.S.D. |
| Elementary School | Stone Oak |
| High School | Ronald Reagan |
| Listing VS Median (in THE HILLS AT SONTERRA) | |
Price: $609,900 low | high Med: $629,900 sqft: 3,516 low | high Med: 3,443 $ / sqft: $173 low | high Med: $183 On site: 45 low | high Med: 30 | |