
2414 Cotton Forrest,San Antonio, TX 78244
San Antonio, TX 78244

Description
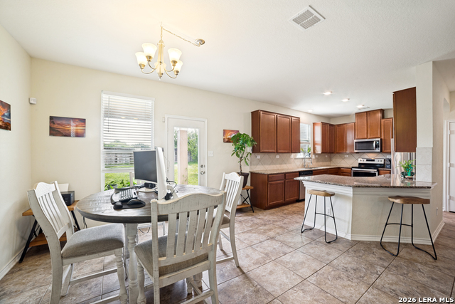
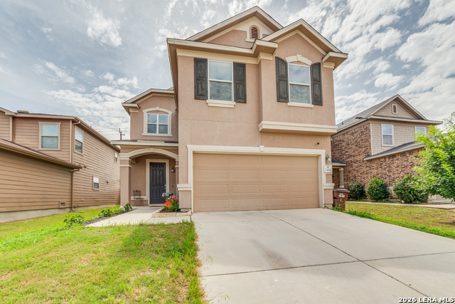
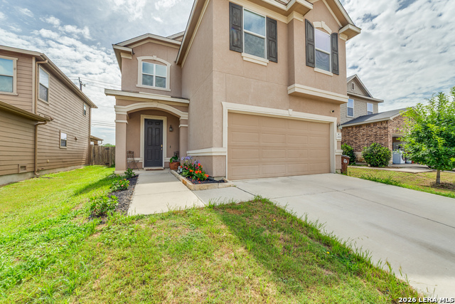
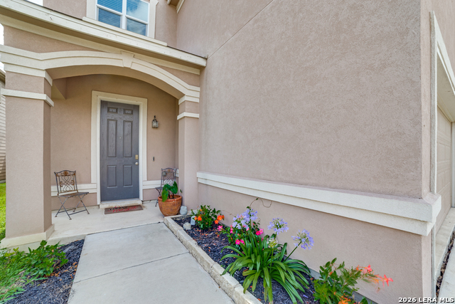
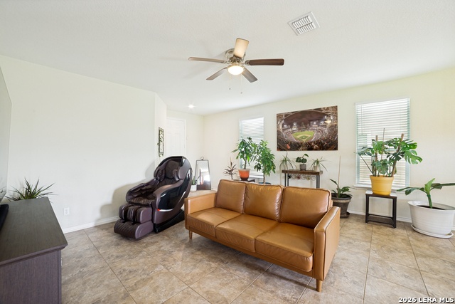
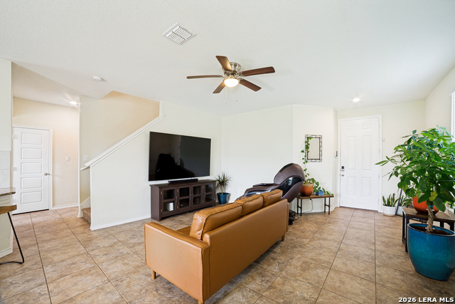
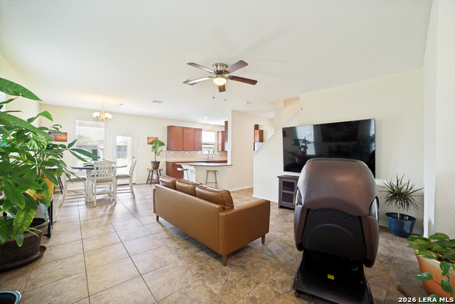
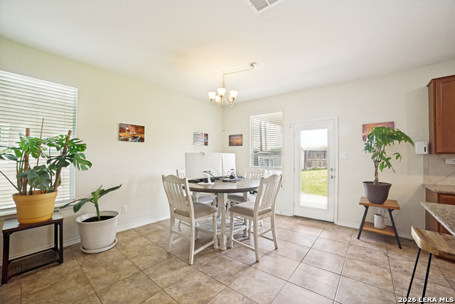
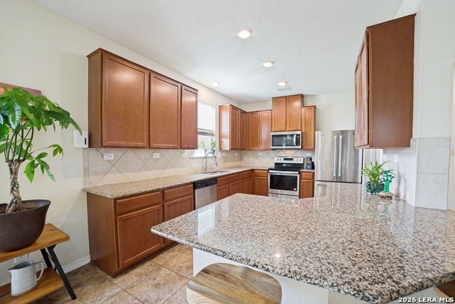
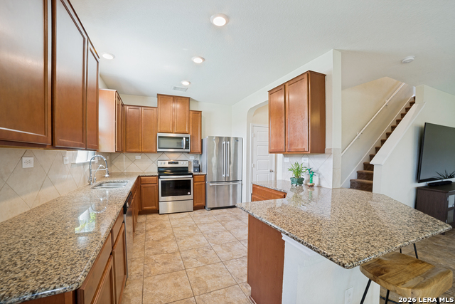
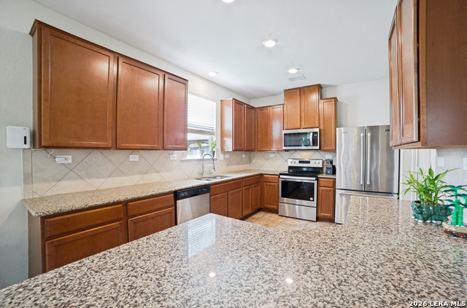
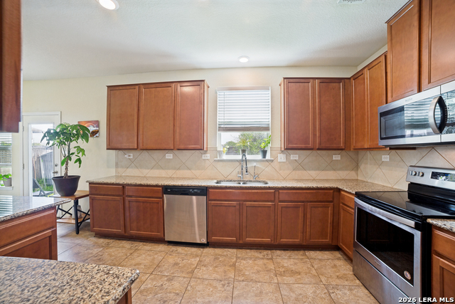
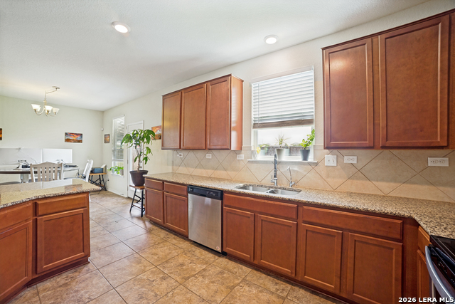
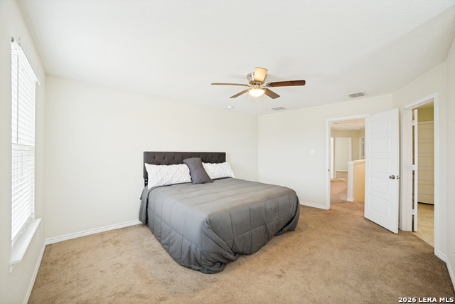
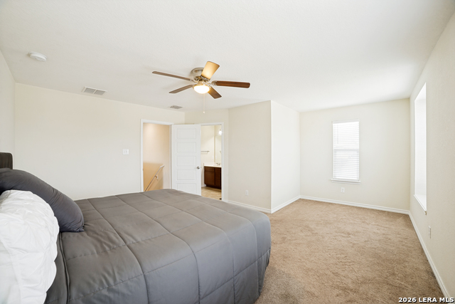
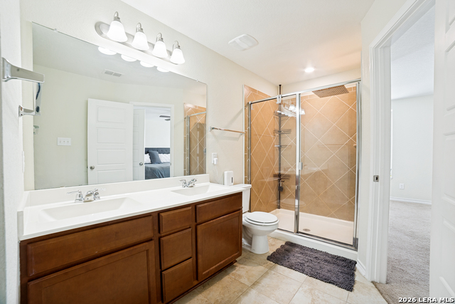
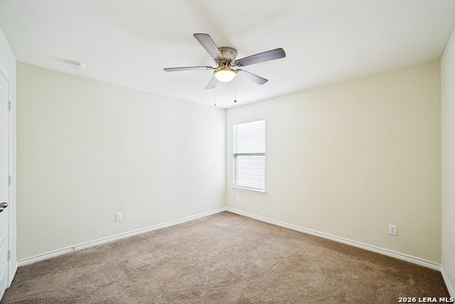
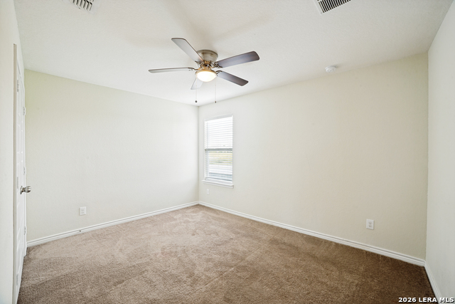
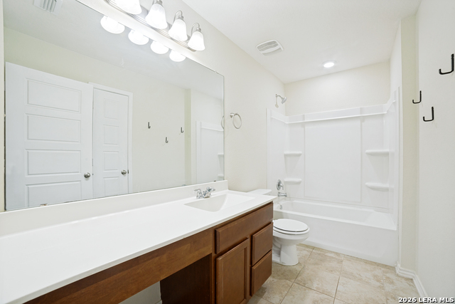
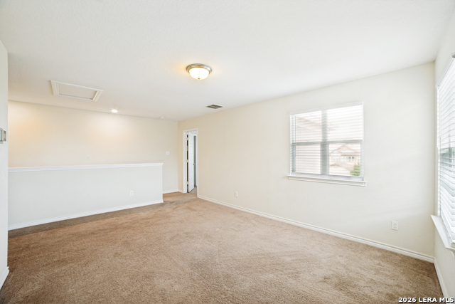
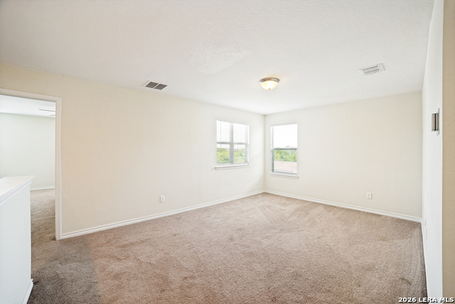
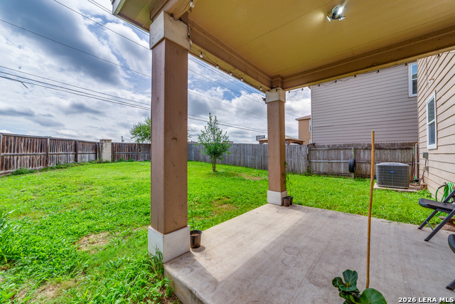
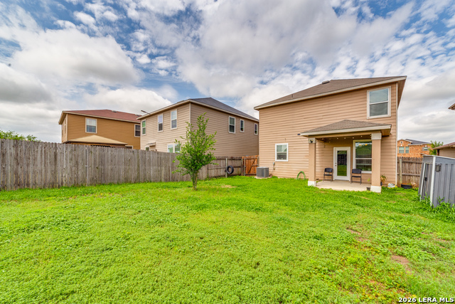
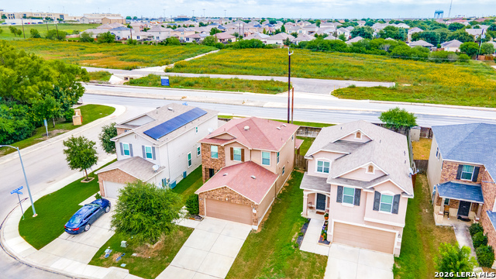
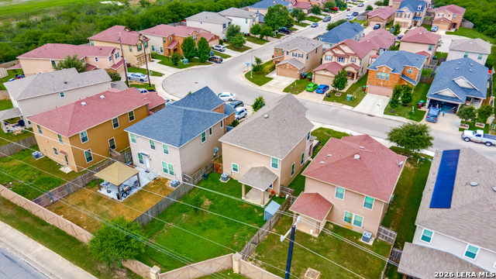
Welcome home to this beautifully maintained 7-year-old residence featuring stunning curb appeal, updated landscaping, and an attractive stucco exterior. From the moment you arrive, you'll appreciate the pride of ownership and attention to detail throughout. Step inside to an open-concept floor plan designed for both everyday living and entertaining. The spacious kitchen offers abundant cabinet storage, extended granite countertops with bar seating, and seamless flow into the living and dining areas. Easy-to-maintain tile flooring throughout the main living spaces perfectly complements the home's modern color palette. Upstairs, you'll find generously sized bedrooms, each featuring walk-in closets, along with a versatile loft space ideal for a game room, media room, home office, or kids' play area. The spacious primary suite includes a luxurious ensuite bath with double vanities and a large walk-in shower. Enjoy outdoor living in the oversized backyard with no rear neighbors, backing to a non-primary road for added privacy. There's plenty of room to add a pool, playground, or create your own backyard oasis. The covered patio provides the perfect setting for BBQs, family gatherings, and entertaining guests year-round. Conveniently located just minutes from I-10 and Loop 410, this home offers easy access to shopping, dining, entertainment, and major employers while maintaining the comfort of a quiet neighborhood setting.
Details
| MLS # | 1973532 |
|---|---|
| Listing Type | For Sale |
| Style | House |
| Status | Active |
| Year | 2017 |
| Days On Site | 85 |
| Listing Provided By | eXp Realty | Mitchell Gonzalez |
Features
| Bed(s) | 3 |
|---|---|
| Bath(s) | 3 Total |
| SQ Feet | 1,925 |
| Garage | 2 |
| Story(s) | 2 |
| Acreage | 0.11 |
Interior
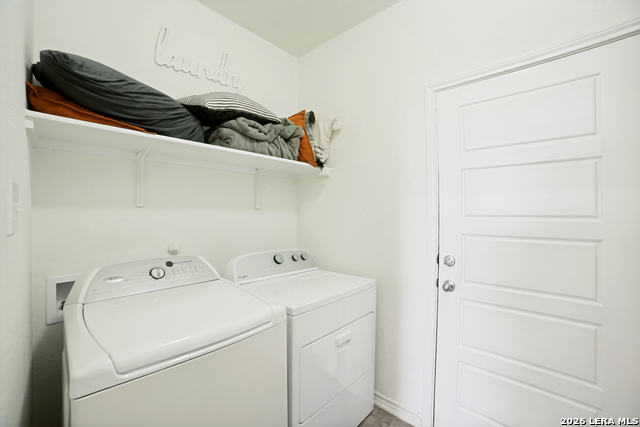
| Interior | Two Living Area, Liv/Din Combo, Auxillary Kitchen, Walk-In Pantry, Loft, Utility Room Inside, All Bedrooms Upstairs, High Ceilings, Open Floor Plan, Cable TV Available, High Speed Internet, Laundry Main Level, Walk in Closets |
|---|---|
| Heating | Central |
| Heating Fuel | Electric |
| Fireplace | Not Applicable |
| Number Of Fireplaces | 0 |
Exterior
| Exterior | Stucco, Siding |
|---|---|
| Exterior Features | Patio Slab, Covered Patio, Privacy Fence, Double Pane Windows |
| Roof | Composition |
| Foundation | Slab |
Parking
| Garage Parking | Two Car Garage |
|---|
Utilities
| Waterorsewer | Water System, Sewer System |
|---|
Taxes
| Tax Property Id | 050942180030 |
|---|---|
| Taxed By Mltpl Counties | No |
| Total Tax | 4375 |
Area Information
| State | TX |
|---|---|
| County | Bexar |
| City | San Antonio |
| Zip Code | 78244 |
| Area | Bexar |
| Community Name | MILLER RANCH |
| School District | Judson |
| Elementary School | Candlewood |
| High School | Wagner |
| Listing VS Median (in MILLER RANCH) | |
Price: $239,900 low | high Med: $207,500 sqft: 1,925 low | high Med: 1,464 $ / sqft: $125 low | high Med: $142 On site: 85 low | high Med: 49 | |
Request a showing
Request a showing
Contact
Learn More About This Property

| State | TX |
|---|---|
| County | Bexar |
| City | San Antonio |
| Zip Code | 78244 |
| Area | Bexar |
| Community Name | MILLER RANCH |
| School District | Judson |
| Elementary School | Candlewood |
| High School | Wagner |
| Listing VS Median (in MILLER RANCH) | |
Price: $239,900 low | high Med: $207,500 sqft: 1,925 low | high Med: 1,464 $ / sqft: $125 low | high Med: $142 On site: 85 low | high Med: 49 | |
