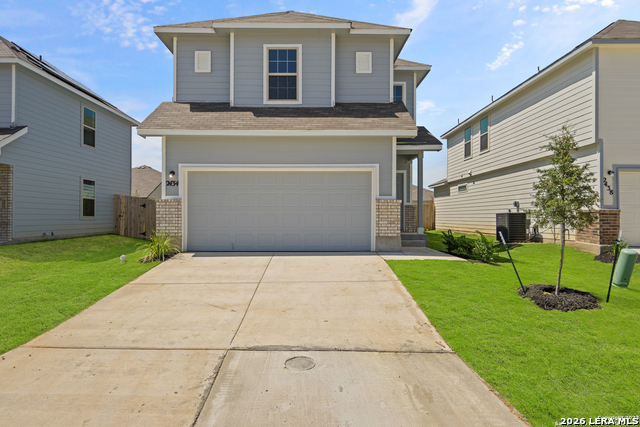
2419 Pink Pearl Dr,San Antonio, TX 78224
San Antonio, TX 78224




Description
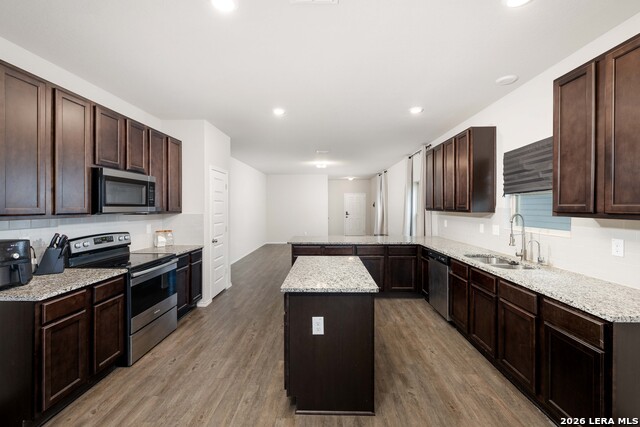
Imagine a kitchen nearly as large as the living room itself. With abundant counter space, 42-inch cabinetry, and an oversized island overlooking the dining and family rooms, this open-concept home was designed for gathering, conversation, and everyday living. Natural light fills the main living areas, while the downstairs primary suite offers a comfortable retreat with a custom fireplace and spacious walk-in shower. Upstairs, three additional bedrooms, a full bath, a large gameroom, and flexible bonus space provide the freedom to create spaces that fit your life, whether that's a home office, workout area, media room, hobby space, or simply room to spread out. Outside, the covered patio overlooks a backyard ready for your own ideas and personal touches. Conveniently located near community amenities including a pool, pavilion, and walking trails, with easy access to Texas A&M San Antonio, Lackland AFB, Toyota, shopping, dining, and major commuter routes. If extra space and flexibility are high on your wish list, this home is worth experiencing in person.
Details
| MLS # | 1971837 |
|---|---|
| Listing Type | For Sale |
| Style | House |
| Status | Active |
| Year | 2021 |
| Days On Site | 87 |
| Listing Provided By | Keller Williams Legacy | Scott Jauregui |
Features
| Bed(s) | 4 |
|---|---|
| Bath(s) | 3 Total |
| SQ Feet | 2,633 |
| Garage | 2 |
| Story(s) | 2 |
| Acreage | 0.11 |
Interior
| Interior | Two Living Area, Separate Dining Room, Eat-In Kitchen, Two Eating Areas, Island Kitchen, Breakfast Bar, Study/Library, Game Room, Loft, Utility Room Inside, 1st Floor Lvl/No Steps, High Ceilings, Open Floor Plan, Cable TV Available, High Speed Internet, Laundry Main Level, Walk in Closets |
|---|---|
| Heating | Central, 1 Unit |
| Heating Fuel | Electric |
| Fireplace | Primary Bedroom, Mock Fireplace, Glass/Enclosed Screen |
| Number Of Fireplaces | 1 |
Exterior
| Exterior | Brick, 4 Sides Masonry, Cement Fiber |
|---|---|
| Exterior Features | Patio Slab, Covered Patio, Privacy Fence, Double Pane Windows |
| Roof | Composition |
| Foundation | Slab |
Parking
| Garage Parking | Two Car Garage, Attached, Oversized |
|---|
Utilities
| Waterorsewer | Water System, Sewer System |
|---|
Taxes
| Tax Property Id | 180870160200 |
|---|---|
| Taxed By Mltpl Counties | No |
| Total Tax | 7680.96 |
Area Information
| State | TX |
|---|---|
| County | Bexar |
| City | San Antonio |
| Zip Code | 78224 |
| Area | Bexar |
| Community Name | APPLEWHITE MEADOWS |
| School District | Southwest I.S.D. |
| Elementary School | Spicewood Park |
| High School | Legacy High School |
| Listing VS Median (in APPLEWHITE MEADOWS) | |
Price: $337,000 low | high Med: $288,100 sqft: 2,633 low | high Med: 1,647 $ / sqft: $128 low | high Med: $175 On site: 87 low | high Med: 224.5 | |
Request a showing
Request a showing
Contact
Learn More About This Property

| State | TX |
|---|---|
| County | Bexar |
| City | San Antonio |
| Zip Code | 78224 |
| Area | Bexar |
| Community Name | APPLEWHITE MEADOWS |
| School District | Southwest I.S.D. |
| Elementary School | Spicewood Park |
| High School | Legacy High School |
| Listing VS Median (in APPLEWHITE MEADOWS) | |
Price: $337,000 low | high Med: $288,100 sqft: 2,633 low | high Med: 1,647 $ / sqft: $128 low | high Med: $175 On site: 87 low | high Med: 224.5 | |