
 Price Reduced Listing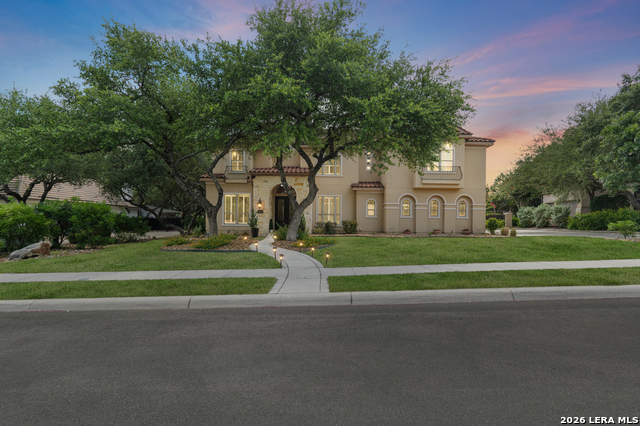
24511 Bogey Rdg,San Antonio, TX 78260
San Antonio, TX 78260



Description
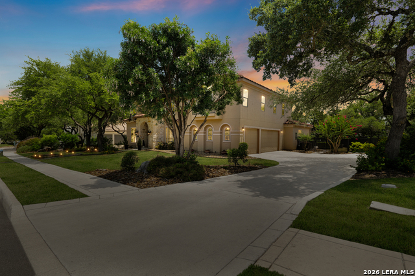
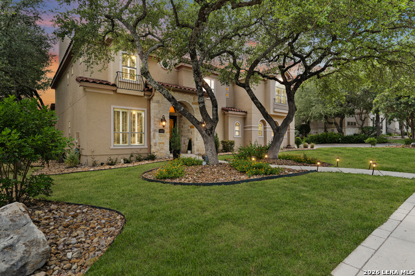
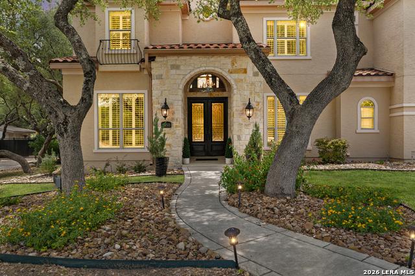
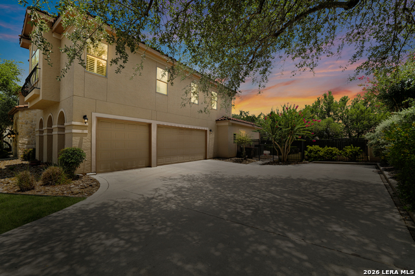
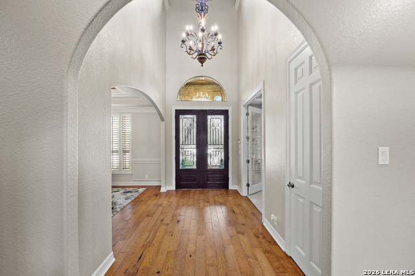
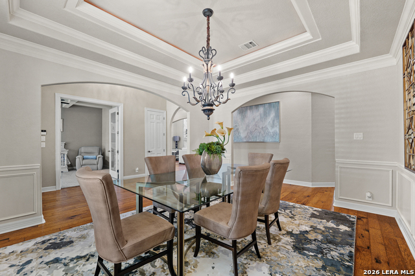
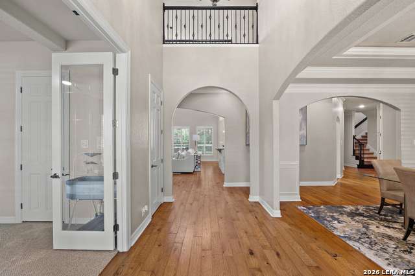
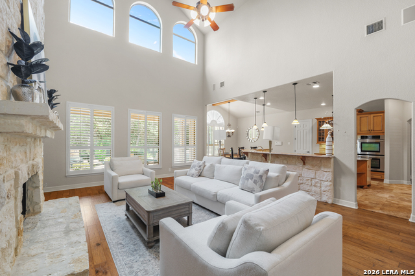
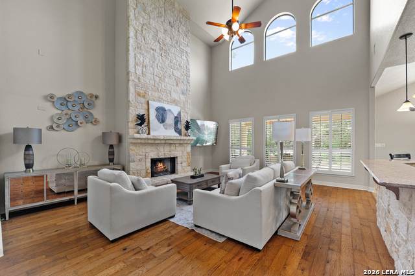
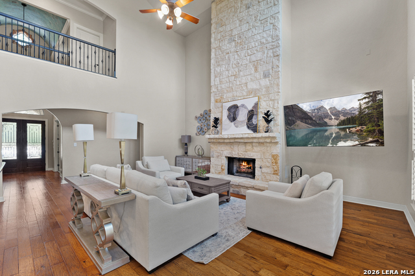
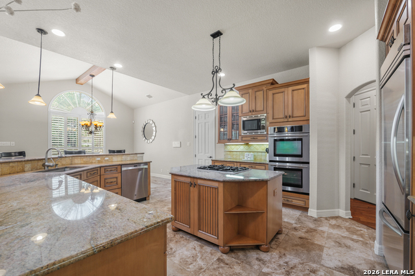
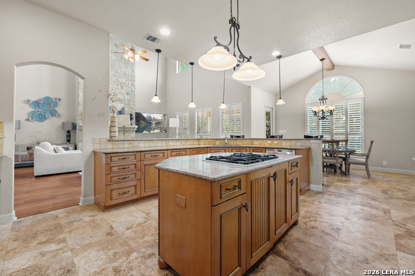
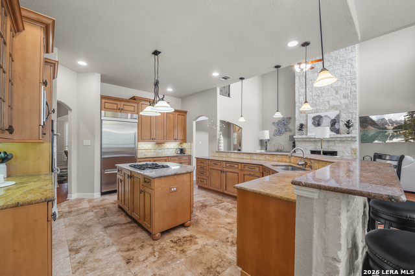
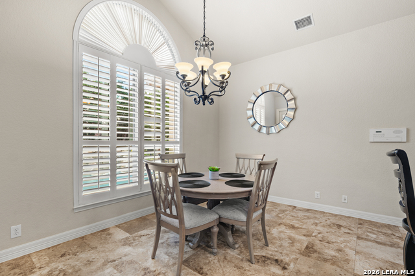
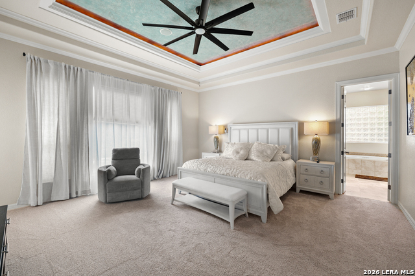
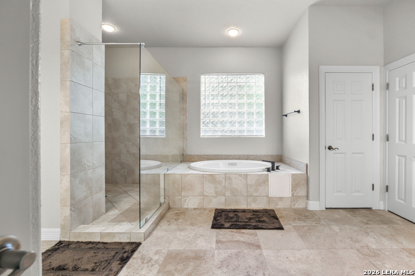
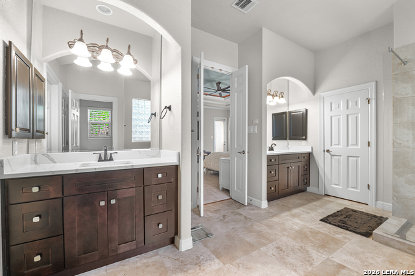
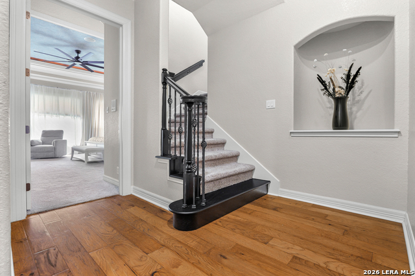
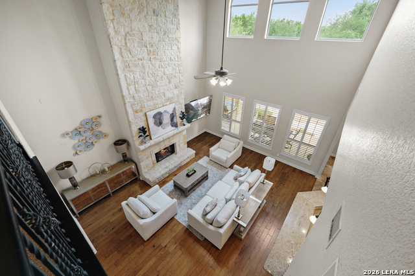
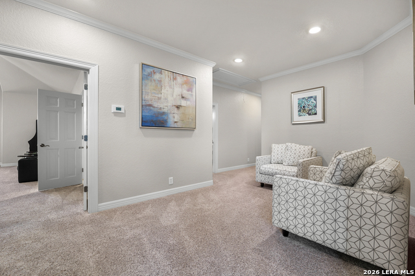
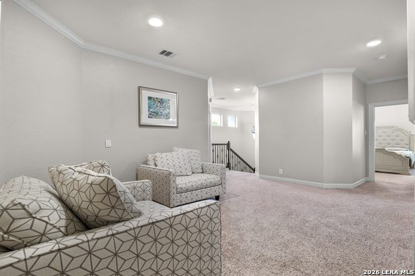
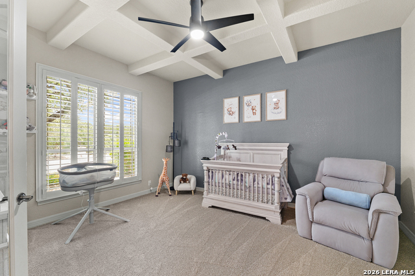
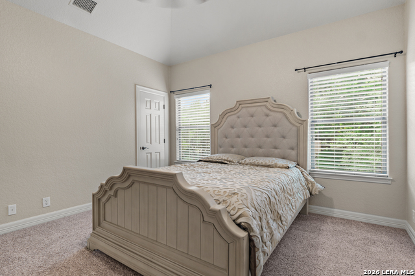
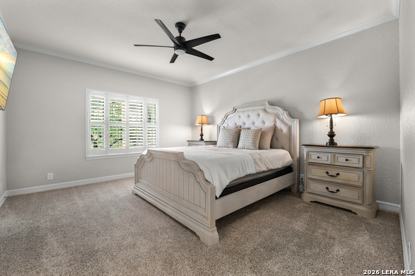
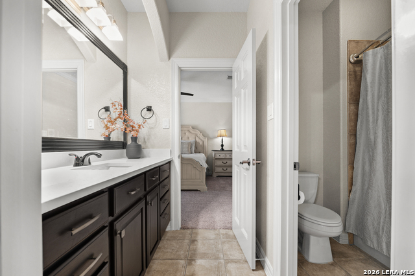
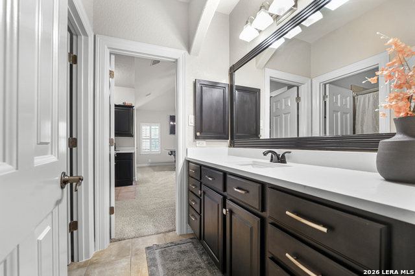
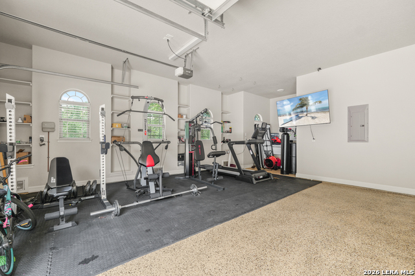
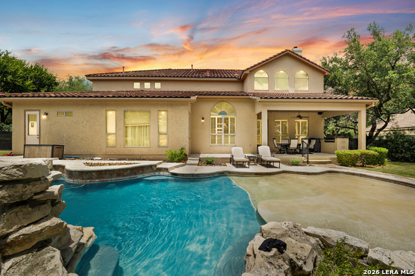
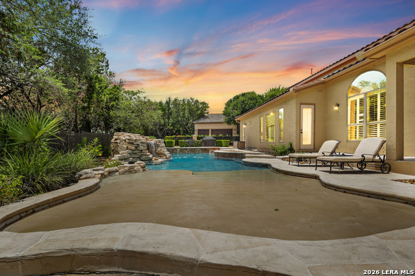
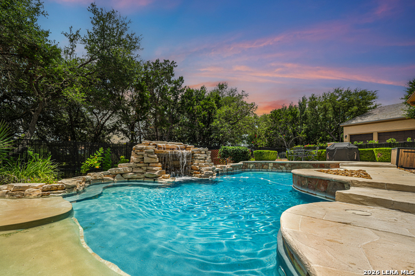
Located behind the guarded gates of the prestigious Estates of Canyon Springs, this exceptional estate offers luxury living in one of Stone Oak's most sought-after communities. This beautifully updated home features 5 bedrooms, 4 full bathrooms, 2 half bathrooms, and a dedicated pool, blending elegant design with functional living spaces ideal for both everyday comfort and entertaining. A grand entry welcomes you into an open-concept floor plan filled with natural light, soaring ceilings, hardwood flooring, travertine tile, and custom cabinetry. The spacious family room is anchored by a dramatic floor-to-ceiling fireplace and flows seamlessly into the chef's kitchen, complete with premium appliances, abundant cabinetry, generous counter space, and a large island perfect for gathering. The main-level primary suite serves as a private retreat, featuring a spa-inspired ensuite with dual vanities, a soaking garden tub, oversized walk-in shower, and an expansive walk-in closet. A private office with an adjacent half bath offers the flexibility to function as a fifth bedroom, guest suite, or dedicated workspace. Step outside to your own backyard oasis designed for year-round enjoyment. The covered lanai, outdoor kitchen, built-in fire pit, resort-style pool with rock grotto and waterfall, and dedicated cabana bath create the perfect setting for relaxing or entertaining family and friends. Upstairs, you'll find spacious secondary bedrooms, a versatile flex room ideal for a home gym or playroom, and an oversized game room with ample space for media, recreation, or billiards. Residents of The Estates of Canyon Springs enjoy 24-hour guarded gate security and outstanding neighborhood amenities, including Canyon Springs Golf Club, community parks, playgrounds, basketball courts, scenic walking trails, and convenient access to premier shopping, dining, highly rated schools, and major highways. This exceptional home offers timeless elegance, versatile living spaces, and an unmatched lifestyle in the heart of Stone Oak.
Details
| MLS # | 2004907 |
|---|---|
| Listing Type | For Sale |
| Style | House |
| Status | Price Change |
| Year | 2003 |
| Days On Site | 29 |
| Listing Provided By | Real Broker, LLC | Samantha Martinez |
Features
| Bed(s) | 5 |
|---|---|
| Bath(s) | 6 Total |
| SQ Feet | 4,460 |
| Garage | 3 |
| Pool | Yes |
| Story(s) | 2 |
| Acreage | 0.36 |
| Golf Course | Yes |
Interior
| Interior | Three Living Area, Separate Dining Room, Eat-In Kitchen, Two Eating Areas, Island Kitchen, Breakfast Bar, Walk-In Pantry, Study/Library, Game Room, Utility Room Inside, Secondary Bedroom Down, High Ceilings, Open Floor Plan, Laundry Main Level, Walk in Closets |
|---|---|
| Heating | Central |
| Heating Fuel | Natural Gas |
| Fireplace | Not Applicable |
Exterior
| Exterior | 4 Sides Masonry, Stone/Rock, Stucco |
|---|---|
| Roof | Tile |
| Foundation | Slab |
Parking
| Garage Parking | Three Car Garage, Attached, Oversized |
|---|
Utilities
| Waterorsewer | Water System, Sewer System |
|---|
Taxes
| Tax Property Id | 049291090040 |
|---|---|
| Taxed By Mltpl Counties | No |
| Total Tax | 16416.97 |
Area Information
| State | TX |
|---|---|
| County | Bexar |
| City | San Antonio |
| Zip Code | 78260 |
| Area | Bexar |
| Community Name | CANYON SPRINGS |
| School District | North East I.S.D. |
| Elementary School | Tuscany Heights |
| High School | Ronald Reagan |
| Listing VS Median (in CANYON SPRINGS) | |
Price: $1,149,000 low | high Med: $560,000 sqft: 4,460 low | high Med: 3,533 $ / sqft: $258 low | high Med: $159 On site: 29 low | high Med: 79 | |
Request a showing
Request a showing
Contact
Learn More About This Property

| State | TX |
|---|---|
| County | Bexar |
| City | San Antonio |
| Zip Code | 78260 |
| Area | Bexar |
| Community Name | CANYON SPRINGS |
| School District | North East I.S.D. |
| Elementary School | Tuscany Heights |
| High School | Ronald Reagan |
| Listing VS Median (in CANYON SPRINGS) | |
Price: $1,149,000 low | high Med: $560,000 sqft: 4,460 low | high Med: 3,533 $ / sqft: $258 low | high Med: $159 On site: 29 low | high Med: 79 | |
