Price Reduced Listing











Description
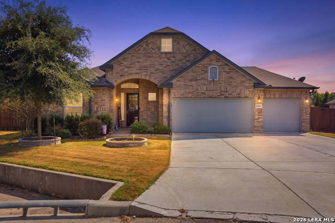
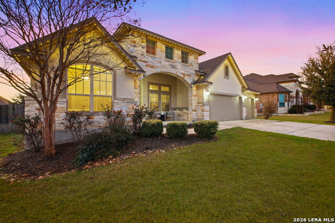
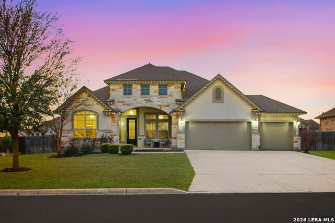
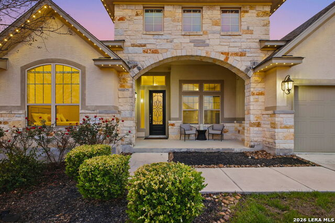
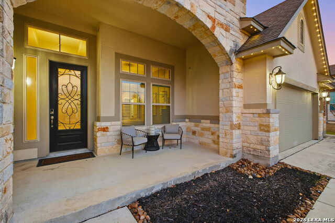
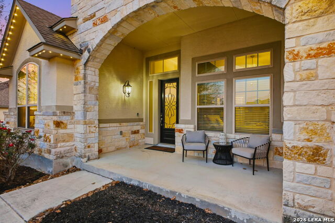
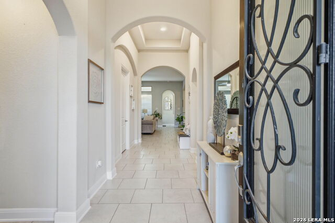
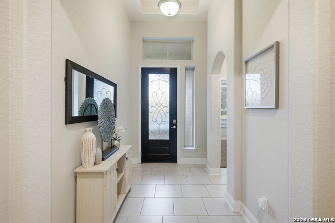
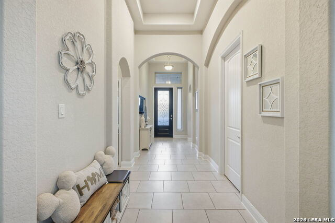
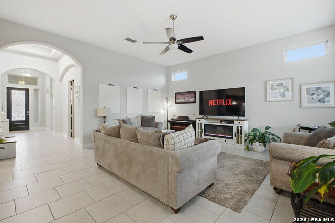
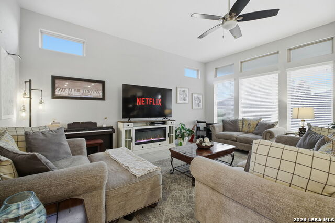
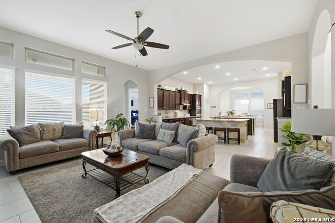
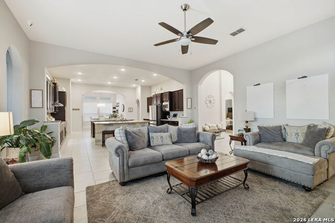
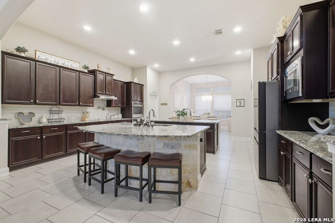
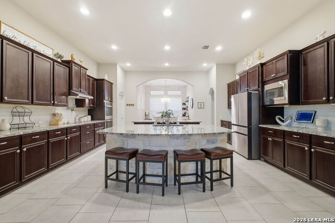
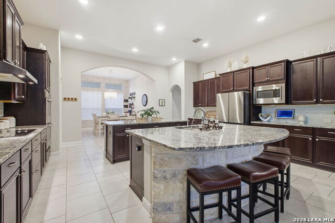
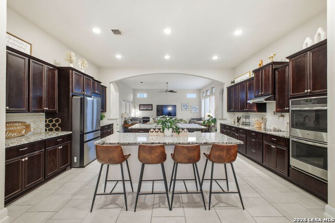
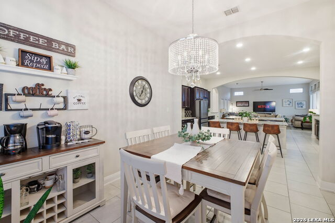
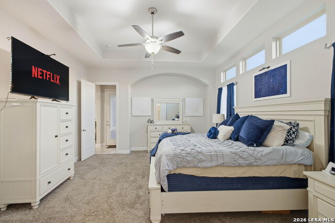
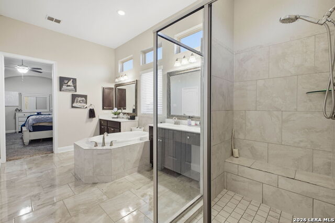
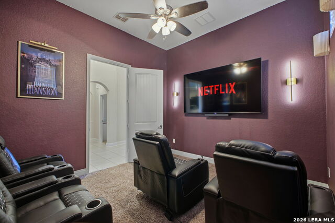
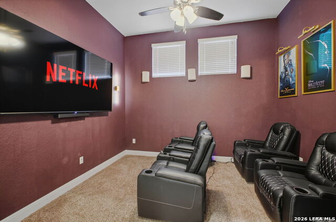
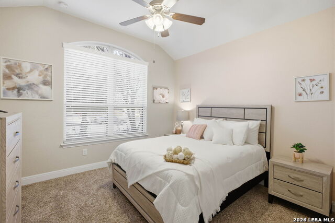
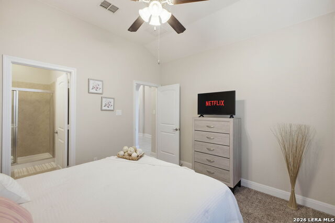
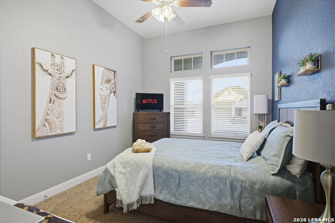
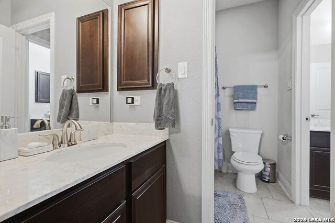
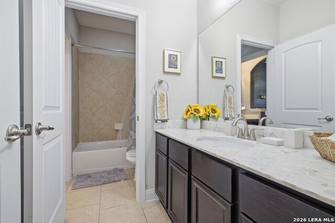
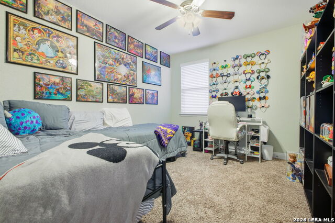
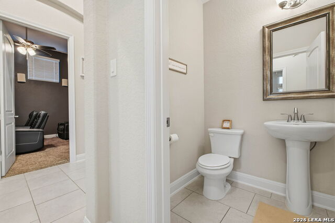
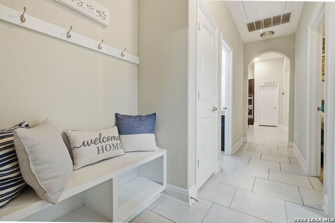
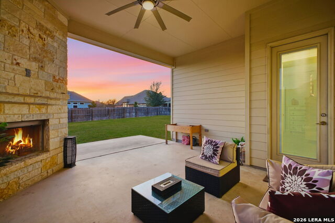
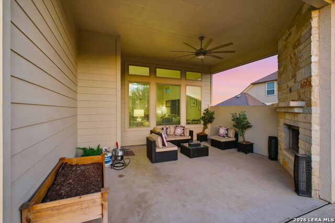
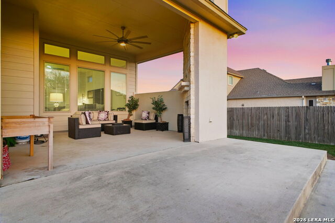
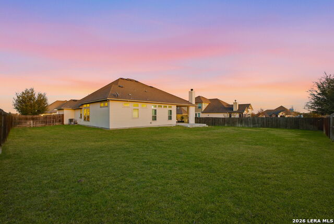
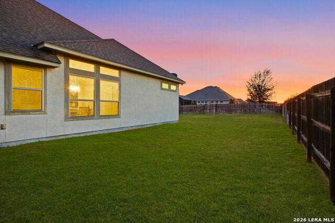
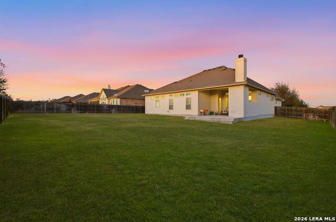
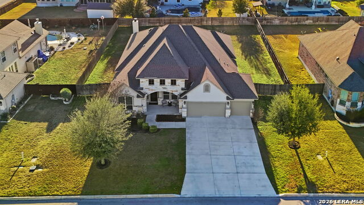
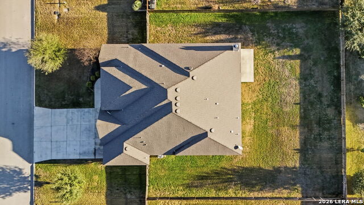
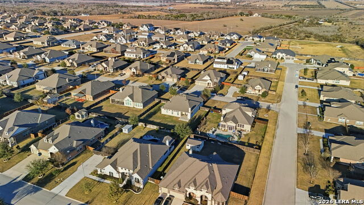
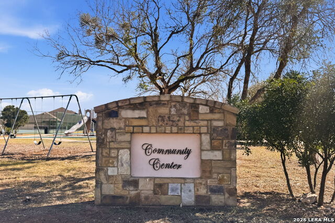
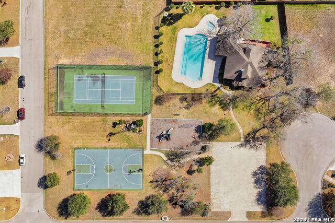
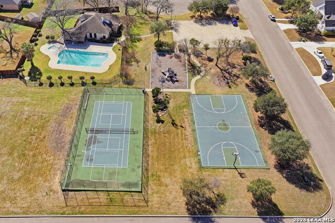
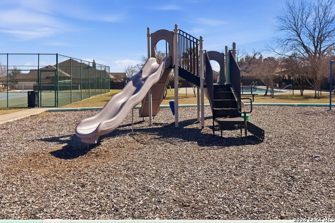
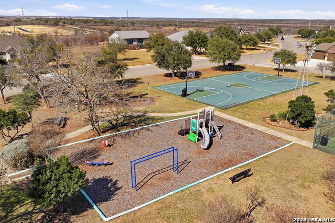
More Space, Less Congestion & Resort-Style Living in Harvest Hills Welcome to 3208 Jasons Way, a beautifully designed single-story home offering 4 bedrooms, 3.5 bathrooms, 2,839 square feet, a 3-car garage, and an oversized .34-acre lot in the gated Harvest Hills community. Designed with both everyday living and entertaining in mind, the home features soaring ceilings, abundant natural light, an open-concept layout, a dedicated study/library, media room, multiple dining spaces, and generous storage throughout. The spacious kitchen serves as the heart of the home with a large island, walk-in pantry, built-in appliances, and plenty of room for gathering. The private primary suite offers a relaxing retreat with a soaking tub, oversized walk-in shower, and expansive walk-in closet. Step outside to the covered patio and outdoor fireplace, creating the perfect setting for entertaining, relaxing, or enjoying Texas evenings. Harvest Hills offers the space and quieter setting many buyers are looking for while remaining conveniently located for commuting to San Antonio, New Braunfels, Seguin, and surrounding areas. Community amenities include a gated entrance, clubhouse, pool, playground, basketball court, and additional recreational spaces. If you are looking for more room, a larger lot, a 3-car garage, flexible living spaces, and neighborhood amenities without the congestion of a traditional city subdivision, this home deserves a closer look. Schedule your showing today and discover everything Harvest Hills has to offer.
Details
| MLS # | 1942431 |
|---|---|
| Listing Type | For Sale |
| Style | House |
| Status | Price Change |
| Year | 2017 |
| Days On Site | 193 |
| Listing Provided By | Guillory Real Estate Group | Monica Gulley |
Features
| Bed(s) | 4 |
|---|---|
| Bath(s) | 4 Total |
| SQ Feet | 2,839 |
| Garage | 3 |
| Story(s) | 1 |
| Acreage | 0.34 |
Interior
| Interior | One Living Area, Separate Dining Room, Eat-In Kitchen, Two Eating Areas, Island Kitchen, Walk-In Pantry, Study/Library, Media Room, Utility Room Inside, 1st Floor Lvl/No Steps, High Ceilings, Open Floor Plan, Cable TV Available, High Speed Internet, Laundry Room, Walk in Closets |
|---|---|
| Heating | Central |
| Heating Fuel | Electric |
| Fireplace | One |
| Number Of Fireplaces | 1 |
Exterior
| Exterior | Stone/Rock, Cement Fiber |
|---|---|
| Exterior Features | Patio Slab, Covered Patio, Privacy Fence, Sprinkler System, Double Pane Windows, Other - See Remarks |
| Roof | Composition |
| Foundation | Slab |
Parking
| Garage Parking | Three Car Garage |
|---|
Utilities
| Waterorsewer | Water System, Sewer System |
|---|
Taxes
| Tax Property Id | 1G1342201801700000 |
|---|---|
| Taxed By Mltpl Counties | No |
| Total Tax | 0 |
Area Information
| State | TX |
|---|---|
| County | Guadalupe |
| City | Marion |
| Zip Code | 78124 |
| Area | Guadalupe |
| Community Name | HARVEST HILLS |
| School District | Marion |
| Elementary School | Krueger |
| High School | Marion |
| Listing VS Median (in HARVEST HILLS) | |
Price: $700,000 low | high Med: $693,990 sqft: 2,839 low | high Med: 2,877 $ / sqft: $247 low | high Med: $241 On site: 193 low | high Med: 157 | |
Request a showing
Request a showing
Contact
Learn More About This Property

| State | TX |
|---|---|
| County | Guadalupe |
| City | Marion |
| Zip Code | 78124 |
| Area | Guadalupe |
| Community Name | HARVEST HILLS |
| School District | Marion |
| Elementary School | Krueger |
| High School | Marion |
| Listing VS Median (in HARVEST HILLS) | |
Price: $700,000 low | high Med: $693,990 sqft: 2,839 low | high Med: 2,877 $ / sqft: $247 low | high Med: $241 On site: 193 low | high Med: 157 | |