6619 Barton Rock Rd,San Antonio, TX 78239
San Antonio, TX 78239

Description
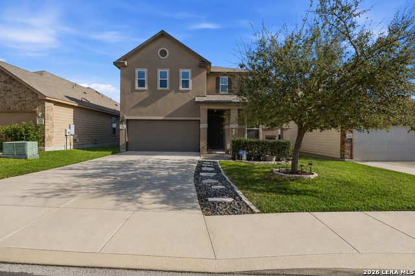
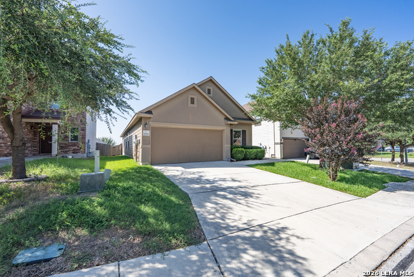
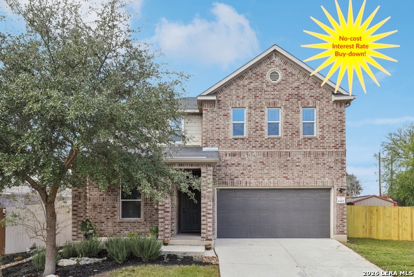
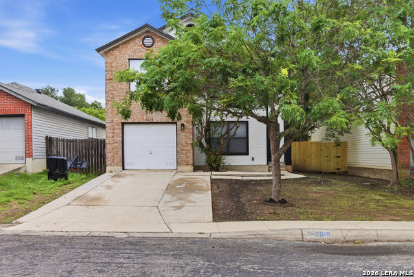
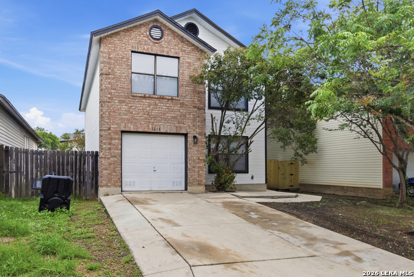
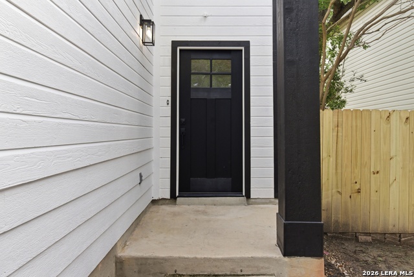
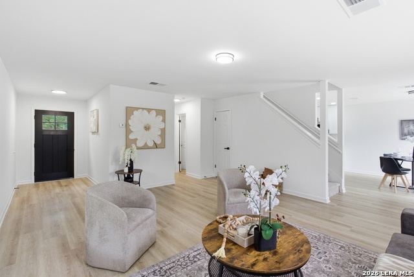
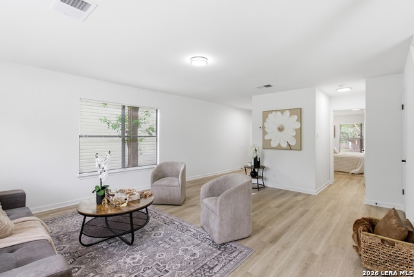
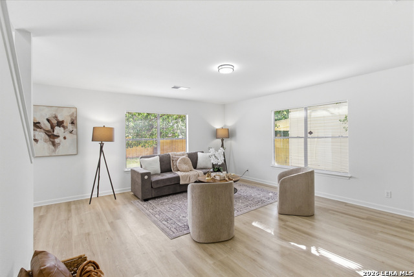
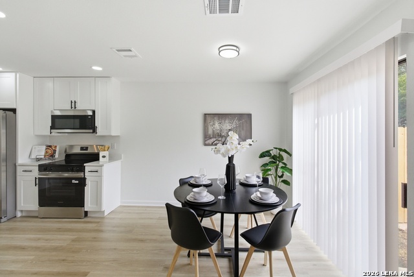
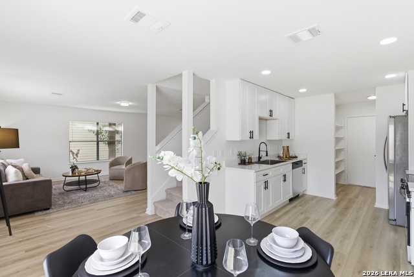
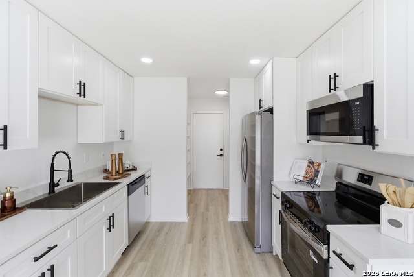
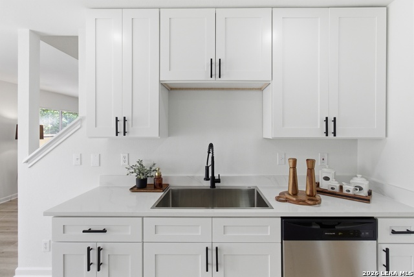
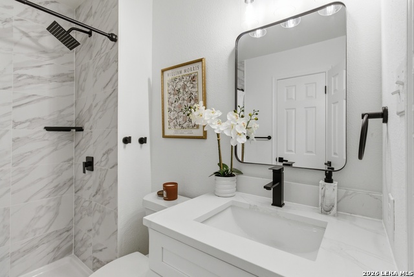
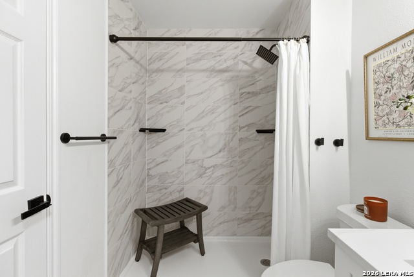
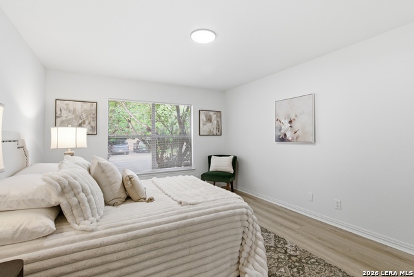
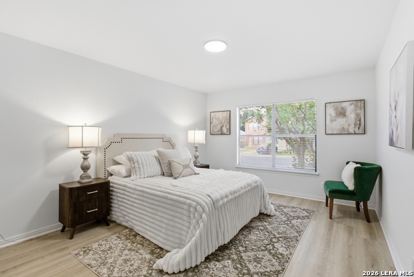
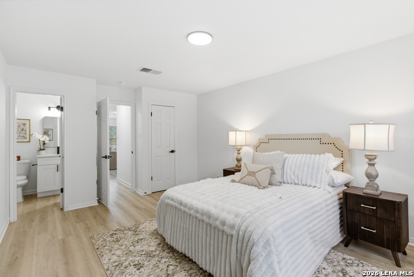
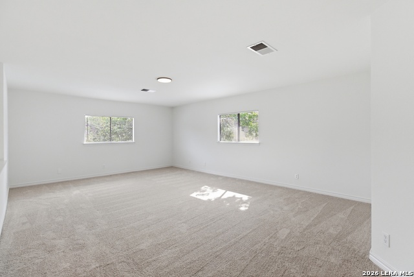
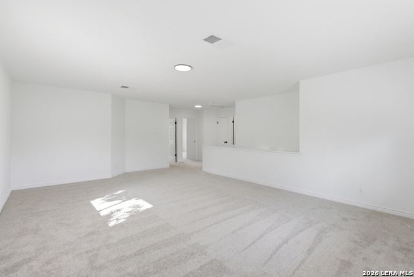
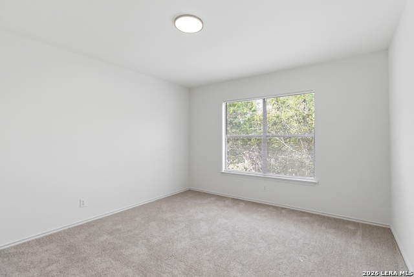
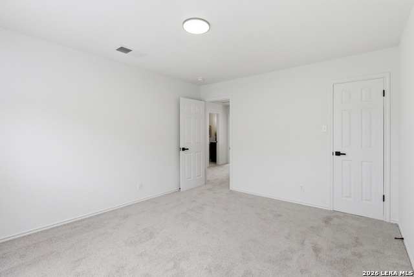
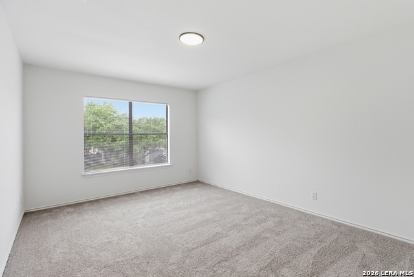
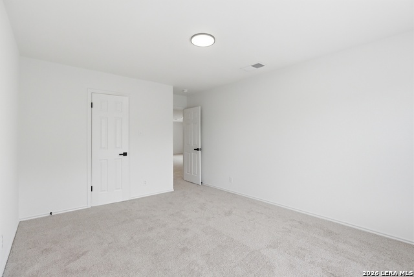
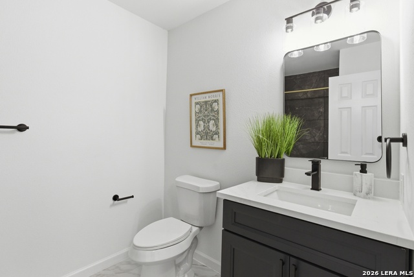
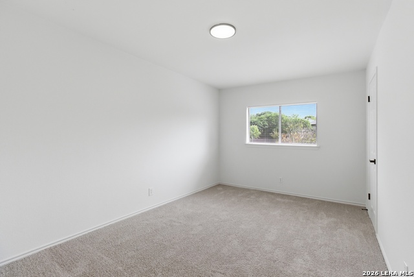
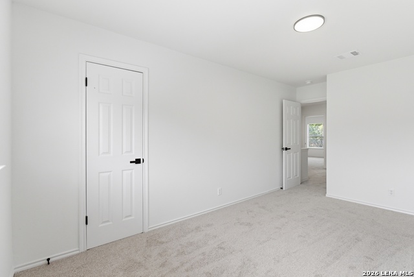
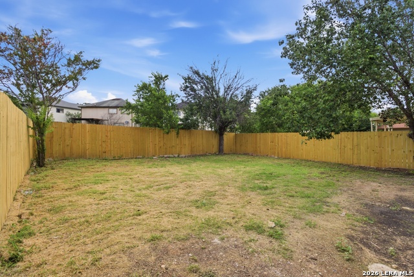
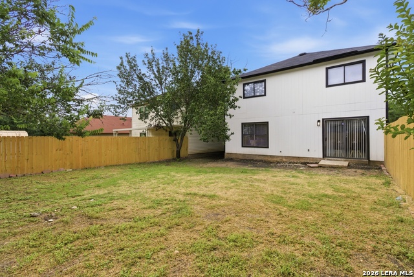
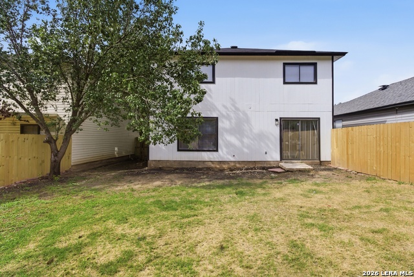
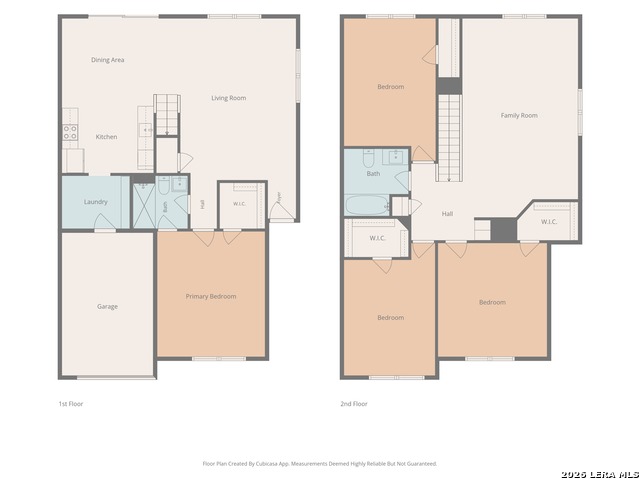
Fully Renovated and Move In Ready Home with Modern Finishes Throughout Welcome to 6619 Barton Rock Road, a beautifully renovated residence offering stylish updates, functional living spaces, and a fresh modern feel from the moment you arrive. Featuring 4 bedrooms, 2 bathrooms, and a thoughtfully designed two story layout, this home blends comfort, convenience, and contemporary finishes throughout. Step inside to discover an inviting open concept floor plan highlighted by luxury vinyl plank flooring, fresh interior paint, updated lighting, and abundant natural light. The spacious living area provides the perfect setting for relaxing, entertaining guests, or creating flexible work from home space. The fully updated kitchen showcases crisp white shaker cabinetry, sleek countertops, stainless steel appliances, modern hardware, and a contemporary black fixture package that creates a clean and timeless aesthetic. The adjacent dining area flows seamlessly to the backyard, making everyday living and entertaining effortless. The primary suite offers a peaceful retreat with generous space, updated finishes, and a private en suite bath. Additional bedrooms are well sized and versatile, ideal for family, guests, home office use, or hobbies. Outside, enjoy a large fenced backyard with mature trees and plenty of room for outdoor gatherings, pets, gardening, or future improvements. The refreshed exterior, modern black accents, and welcoming front entry add excellent curb appeal. Conveniently located near Randolph Air Force Base, Fort Sam Houston, major highways, shopping, dining, and everyday amenities, this property offers both accessibility and value. With extensive updates already completed and a move in ready condition, 6619 Barton Rock Road is ready for its next owner to enjoy from day one.
Details
| MLS # | 1973655 |
|---|---|
| Listing Type | For Sale |
| Style | House |
| Status | Active |
| Year | 1997 |
| Days On Site | 82 |
| Listing Provided By | eXp Realty | Dezmon Metze |
Features
| Bed(s) | 4 |
|---|---|
| Bath(s) | 2 Total |
| SQ Feet | 2,180 |
| Garage | 1 |
| Story(s) | 2 |
| Acreage | 0.10 |
Interior
| Interior | Two Living Area, Separate Dining Room, Walk-In Pantry, Open Floor Plan, Cable TV Available, High Speed Internet, Walk in Closets |
|---|---|
| Heating | Central, Heat Pump |
| Heating Fuel | Electric |
| Fireplace | Not Applicable |
| Number Of Fireplaces | 0 |
Exterior
| Exterior | Brick, Siding |
|---|---|
| Roof | Composition |
| Foundation | Slab |
Parking
| Garage Parking | One Car Garage, Attached |
|---|
Utilities
| Waterorsewer | Water System, Sewer System |
|---|
Taxes
| Tax Property Id | 059601240550 |
|---|---|
| Taxed By Mltpl Counties | No |
| Total Tax | 4436.35 |
Area Information
| State | TX |
|---|---|
| County | Bexar |
| City | San Antonio |
| Zip Code | 78239 |
| Area | Bexar |
| Community Name | CRESTRIDGE |
| School District | North East I.S.D. |
| Elementary School | Royal Ridge |
| High School | Roosevelt |
| Listing VS Median (in CRESTRIDGE) | |
Price: $264,999 low | high Med: $212,450 sqft: 2,180 low | high Med: 1,807 $ / sqft: $122 low | high Med: $118 On site: 82 low | high Med: 142 | |
Request a showing
Request a showing
Contact
Learn More About This Property

| State | TX |
|---|---|
| County | Bexar |
| City | San Antonio |
| Zip Code | 78239 |
| Area | Bexar |
| Community Name | CRESTRIDGE |
| School District | North East I.S.D. |
| Elementary School | Royal Ridge |
| High School | Roosevelt |
| Listing VS Median (in CRESTRIDGE) | |
Price: $264,999 low | high Med: $212,450 sqft: 2,180 low | high Med: 1,807 $ / sqft: $122 low | high Med: $118 On site: 82 low | high Med: 142 | |