Price Reduced Listing
 In-Person: 08/29 11:00 AM - 2:00 PM
In-Person: 08/30 11:00 AM - 2:00 PM
9226 Beech Grv,San Antonio, TX 78245
San Antonio, TX 78245

Description
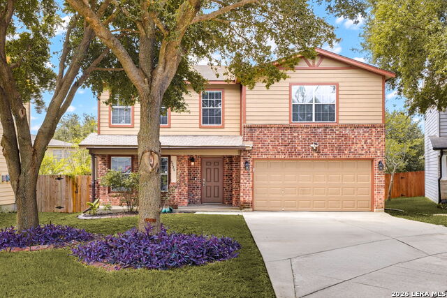
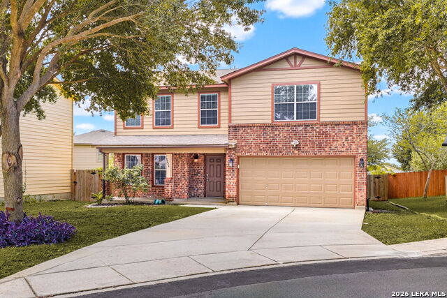
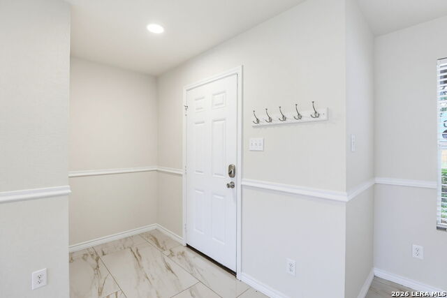
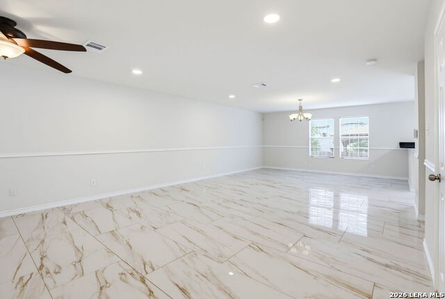
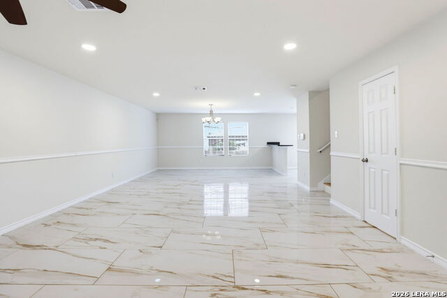
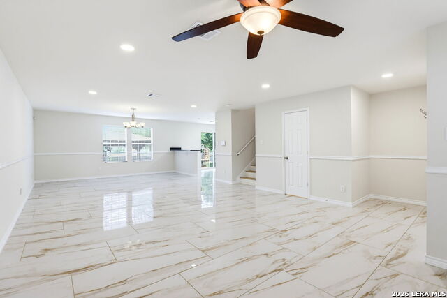
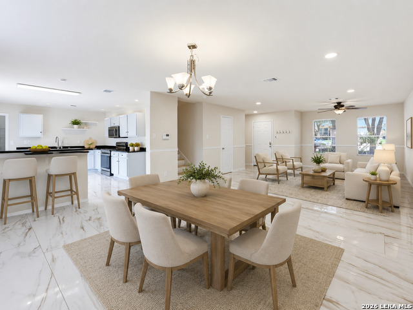
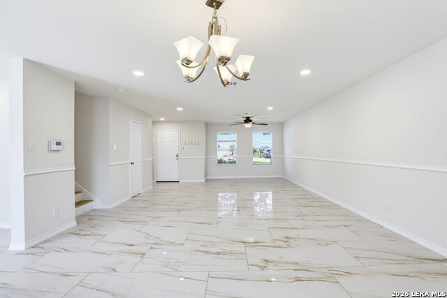
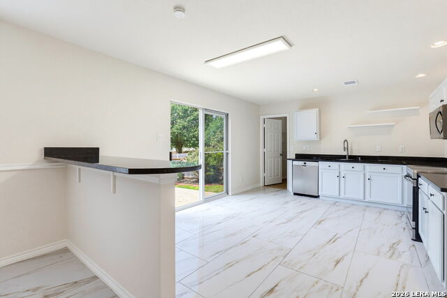
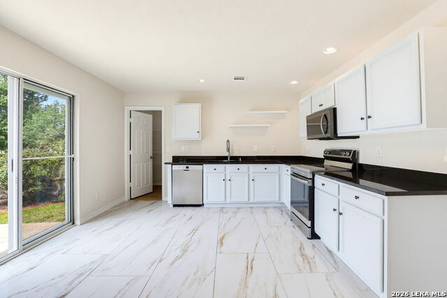
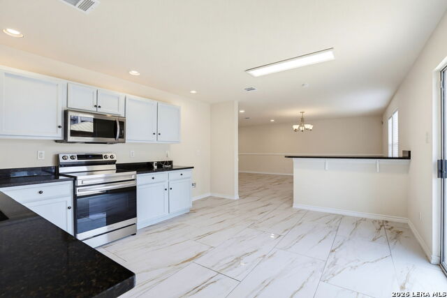
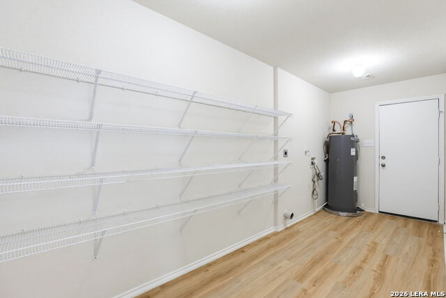
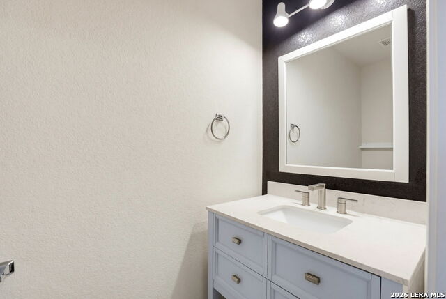
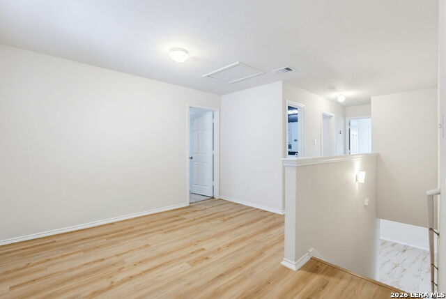
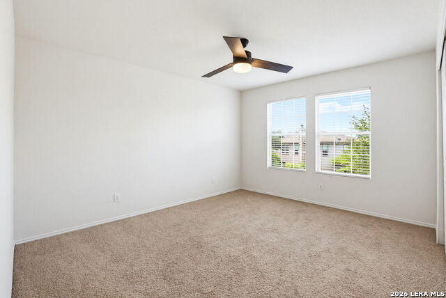
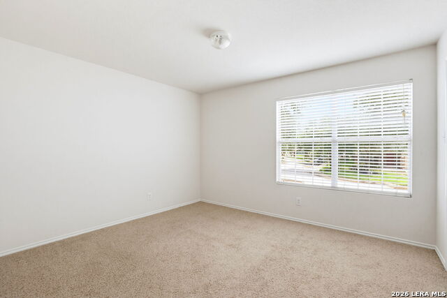
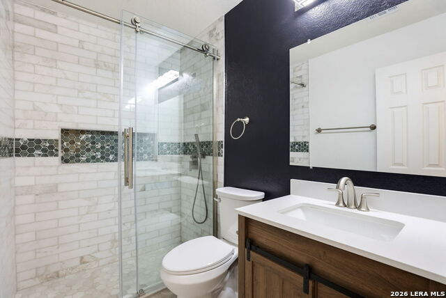
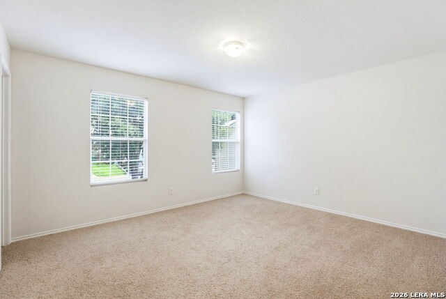
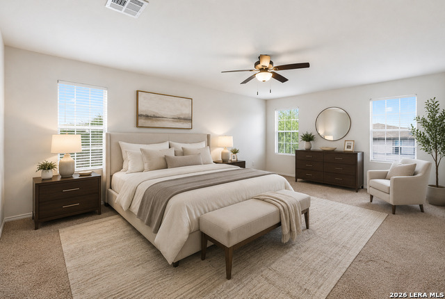
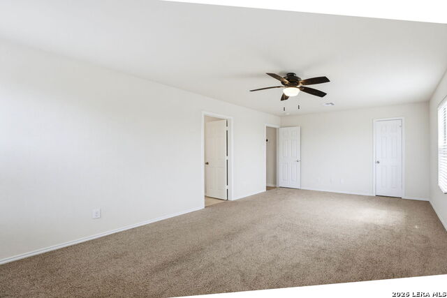
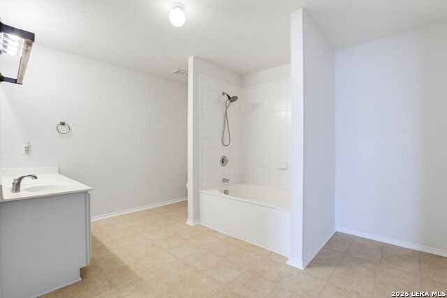
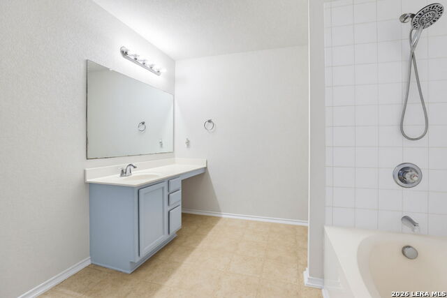
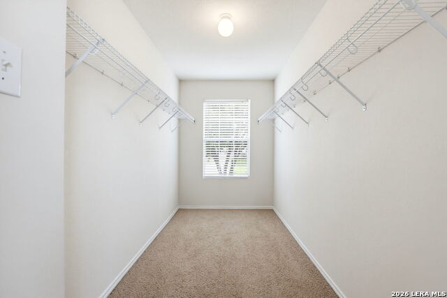
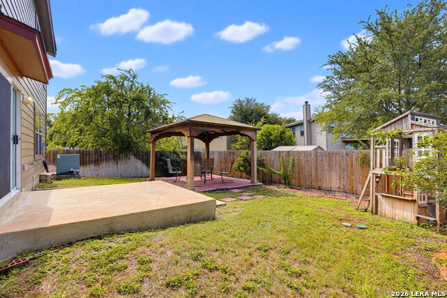
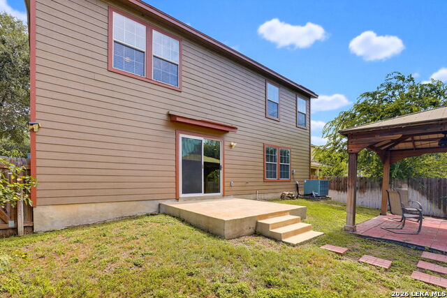
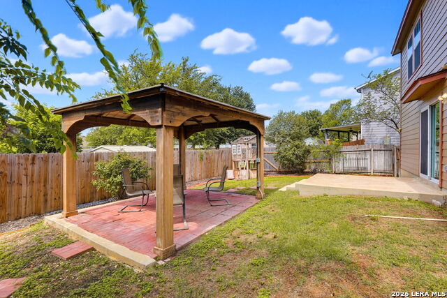
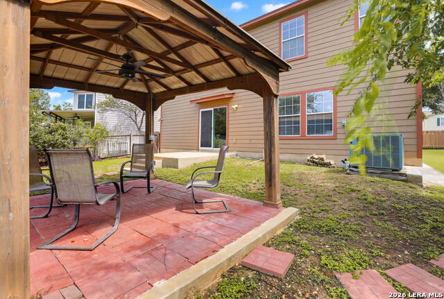
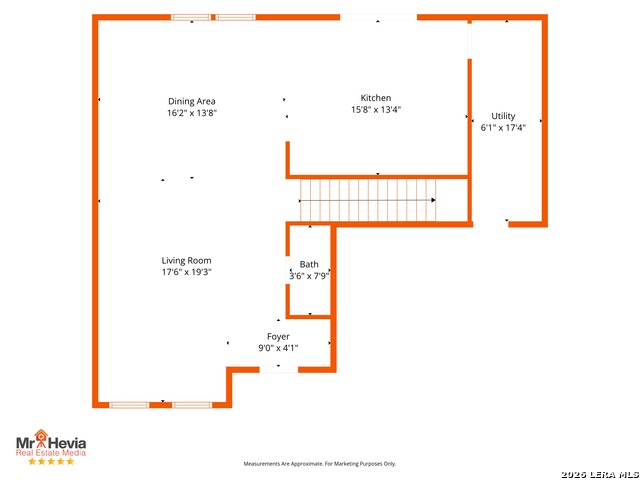
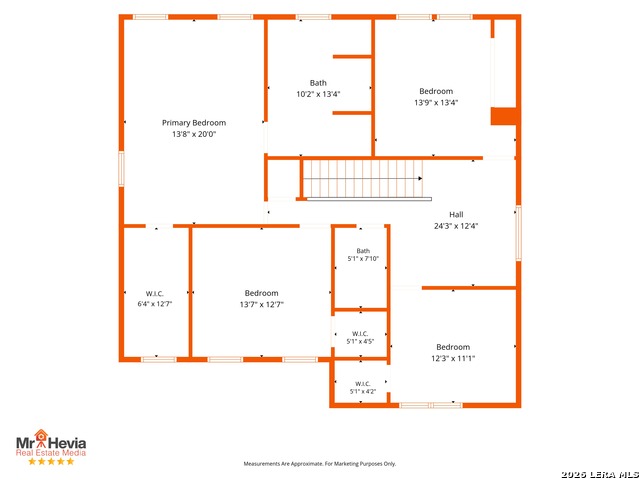
Welcome to this beautifully updated 4-bedroom, 2.5-bath home in the desirable Chestnut Springs community! Featuring 2,347 square feet of well-designed living space, this move-in-ready home offers an open floor plan with elegant porcelain tile flooring throughout the main level. The remodeled kitchen boasts granite countertops, professionally painted cabinetry, a farmhouse sink, stainless steel appliances, and a spacious walk-in pantry. Upstairs you'll find generously sized bedrooms, a large game room, newly installed premium laminate flooring in the hallway, and a beautifully remodeled second-floor bathroom featuring a frameless glass walk-in shower with marble-look tile, decorative accent tile, a quartz vanity, and modern finishes. Step outside to enjoy the oversized covered pergola and extended patio, perfect for entertaining or relaxing. Additional highlights include a two-car garage, water softener with carbon filtration system, and a meticulously maintained HVAC system. Conveniently located just minutes from Hwy 151, Loop 410, shopping, dining, parks, and schools, this home offers the perfect blend of comfort, style, and convenience.
Details
| MLS # | 2001687 |
|---|---|
| Listing Type | For Sale |
| Style | House |
| Status | Price Change |
| Year | 2009 |
| Days On Site | 39 |
| Listing Provided By | Keller Williams Heritage | Wisam Baraz |
Features
| Bed(s) | 4 |
|---|---|
| Bath(s) | 3 Total |
| SQ Feet | 2,347 |
| Garage | 2 |
| Story(s) | 2 |
| Acreage | 0.13 |
Interior
| Interior | Two Living Area, Liv/Din Combo, Eat-In Kitchen, Walk-In Pantry, Utility Room Inside, All Bedrooms Upstairs, Laundry Main Level, Laundry Room, Walk in Closets |
|---|---|
| Heating | Central |
| Heating Fuel | Electric |
| Fireplace | Not Applicable |
| Number Of Fireplaces | 0 |
Exterior
| Exterior | Brick, Cement Fiber |
|---|---|
| Roof | Composition |
| Foundation | Slab |
Parking
| Garage Parking | Two Car Garage |
|---|
Utilities
| Waterorsewer | Water System, Sewer System |
|---|
Taxes
| Tax Property Id | 158490220080 |
|---|---|
| Taxed By Mltpl Counties | No |
| Total Tax | 6433 |
Area Information
| State | TX |
|---|---|
| County | Bexar |
| City | San Antonio |
| Zip Code | 78245 |
| Area | Bexar |
| Community Name | CHESTNUT SPRINGS |
| School District | Northside |
| Elementary School | Murnin |
| High School | Stevens |
| Listing VS Median (in CHESTNUT SPRINGS) | |
Price: $285,000 low | high Med: $249,999 sqft: 2,347 low | high Med: 2,347 $ / sqft: $121 low | high Med: $107 On site: 39 low | high Med: 86 | |
Request a showing
Request a showing
Contact
Learn More About This Property

| Open House |
|---|
| In-Person 08/29 11:00 AM - 2:00 PM |
| In-Person 08/30 11:00 AM - 2:00 PM |
| State | TX |
|---|---|
| County | Bexar |
| City | San Antonio |
| Zip Code | 78245 |
| Area | Bexar |
| Community Name | CHESTNUT SPRINGS |
| School District | Northside |
| Elementary School | Murnin |
| High School | Stevens |
| Listing VS Median (in CHESTNUT SPRINGS) | |
Price: $285,000 low | high Med: $249,999 sqft: 2,347 low | high Med: 2,347 $ / sqft: $121 low | high Med: $107 On site: 39 low | high Med: 86 | |